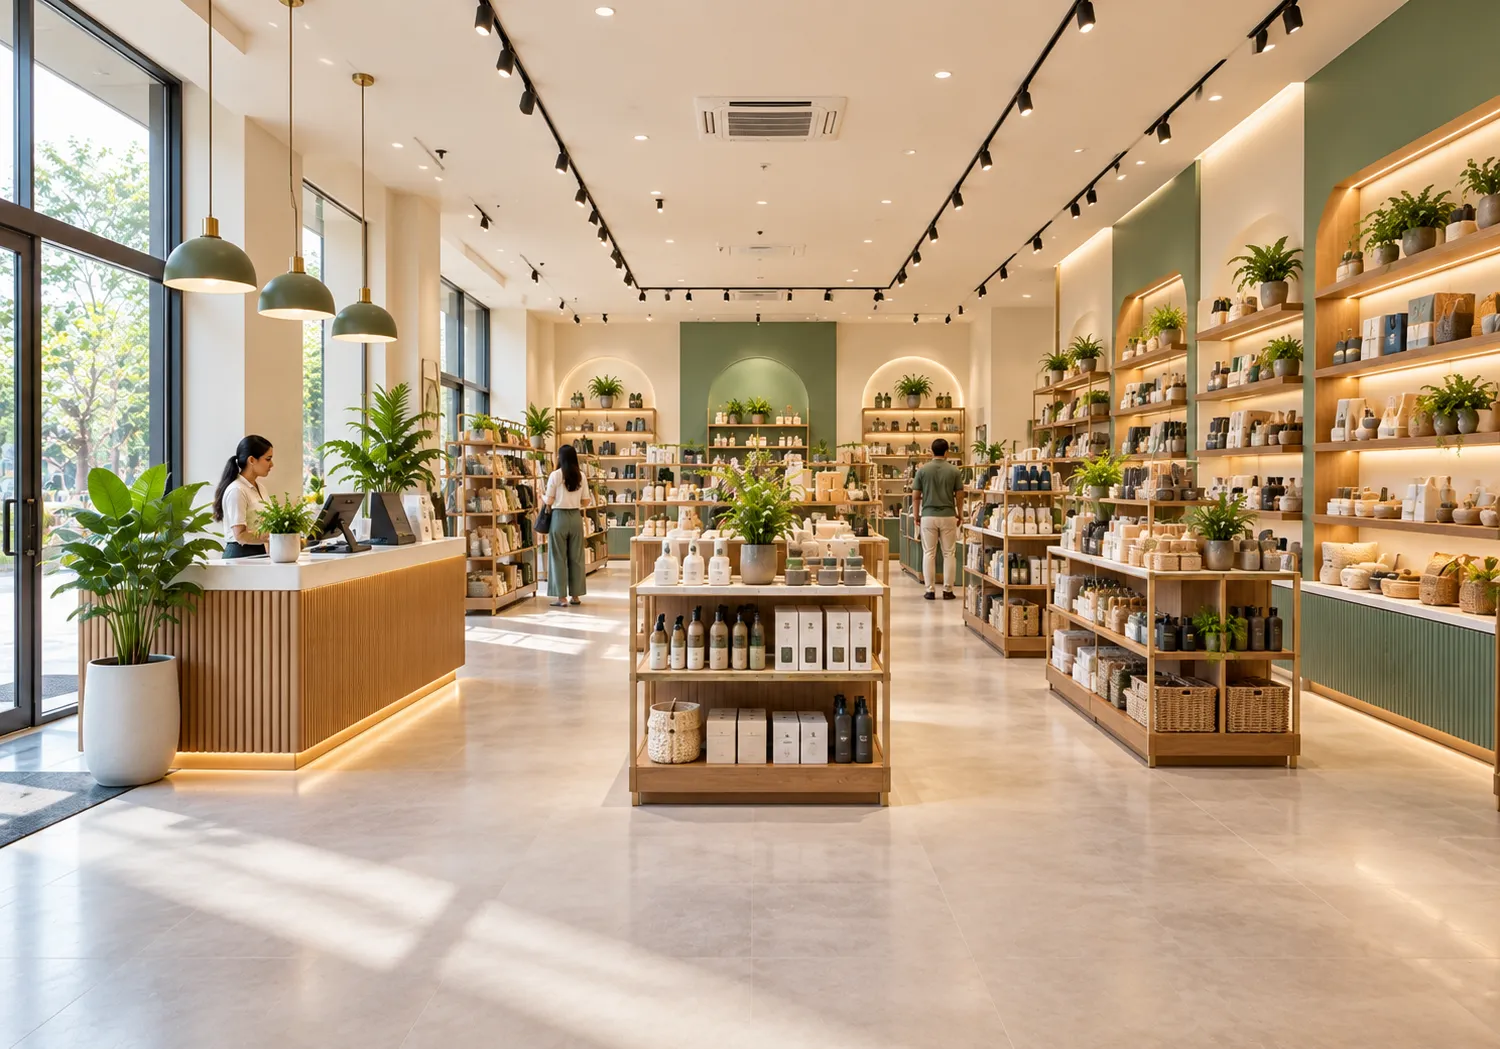
Showroom Interior Designers in Pune Who Design for the Shopper’s Path
Basil Workspace creates showrooms, boutiques and shops that draw people in, guide them to the right products and make buying simple, then builds them on your timetable.
Retail Space Designers Who Start With Footfall and Finish With Fixtures
A store is a sequence: the shopfront catches attention, the threshold gives people a moment to adjust, the first display sets expectations, and the route that follows decides what is seen. As showroom interior designers, we plan that sequence deliberately, placing high-margin or new products on natural sightlines and keeping the billing point easy to find.
Lighting then does the quiet work. Accent beams for hero products, even ambient light for browsing and warm tones where touch and texture matter can change how a product is perceived, even when the layout is identical.
Entrance, layout and visual merchandising planned together
Lighting that flatters products and controls running cost
Fixtures built to your product sizes and brand look
Retail Space Designers: Formats We Cover
Different products need different store grammar. These are the formats we design most often.
Brand Showrooms
Automobile, furniture, electronics, lighting and appliance showrooms with demo areas and consultation corners.
Boutique Interior Designers’ Brief
Fashion, jewellery and gifting boutiques with intimate scale, premium finishes and careful lighting.
Commercial Shops & Supermarkets
Efficient shelving, billing and storage for high-volume trading.
Franchise & Multi-Store Rollouts
A replicable kit of parts adapted to each unit’s dimensions.
Kiosks & Mall Units
Compact units that need strong branding inside tight landlord guidelines.
Experience Centres
Spaces for product trials, events and customer education.
Boutique Interior Designers and Commercial Shop Specialists
Small and large formats need different design priorities.
Boutique Shop Interior Design
In a boutique, every detail is visible. We pay close attention to window display, entry experience, fitting rooms, material quality and the glow of lighting on the merchandise. The idea is a compact space that feels curated and personal, with storage hidden so the floor stays uncluttered.
Commercial Shop Interior Design
For busy shops, efficiency leads. Shelving height, aisle width, billing position and back-store access are designed together so that staff can restock quickly and customers can find what they need. Durable flooring and bright, even lighting keep operations simple.
Retail Layout Moods
Different layout directions we discuss with retail clients.
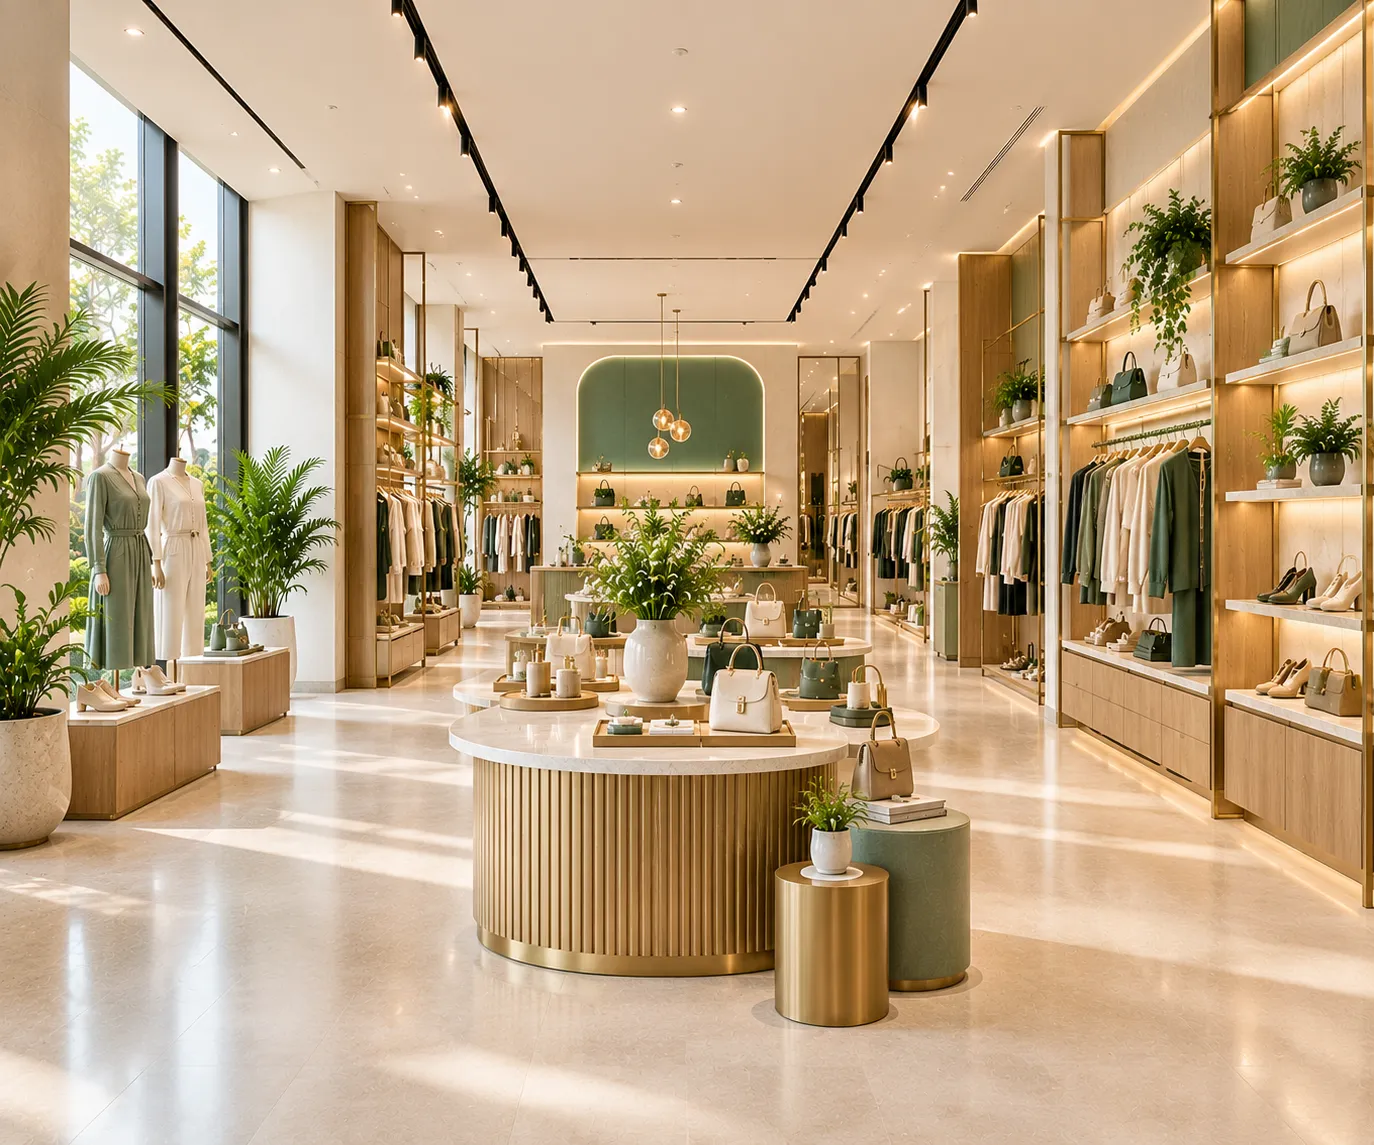
Showroom floor
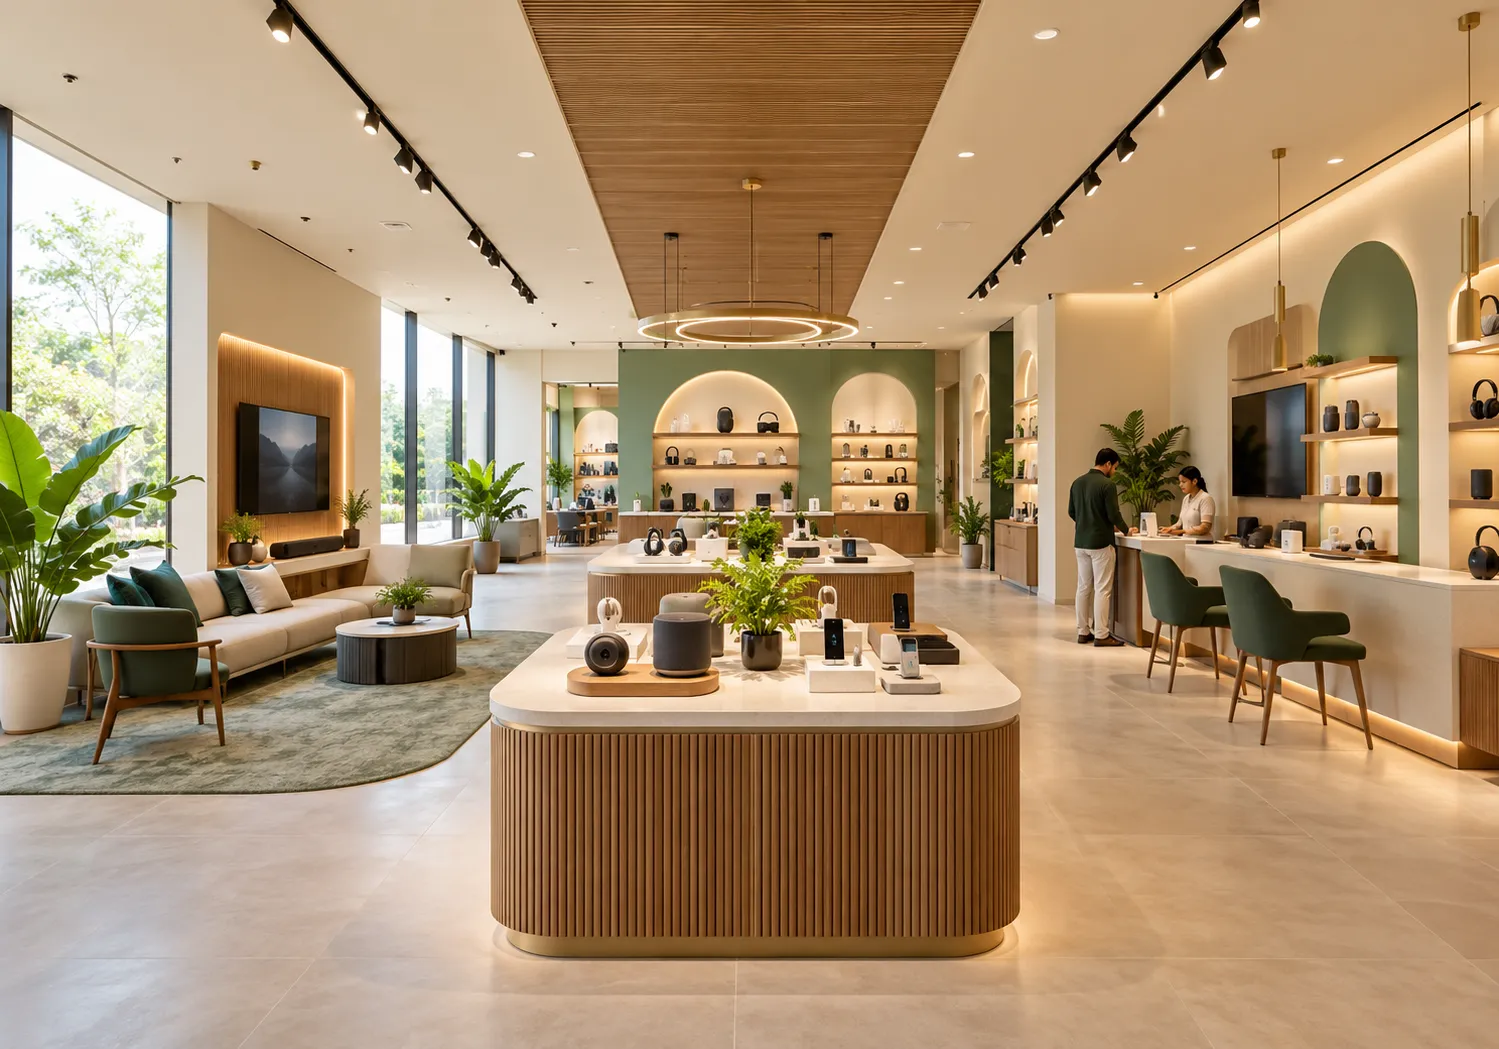
Boutique interior
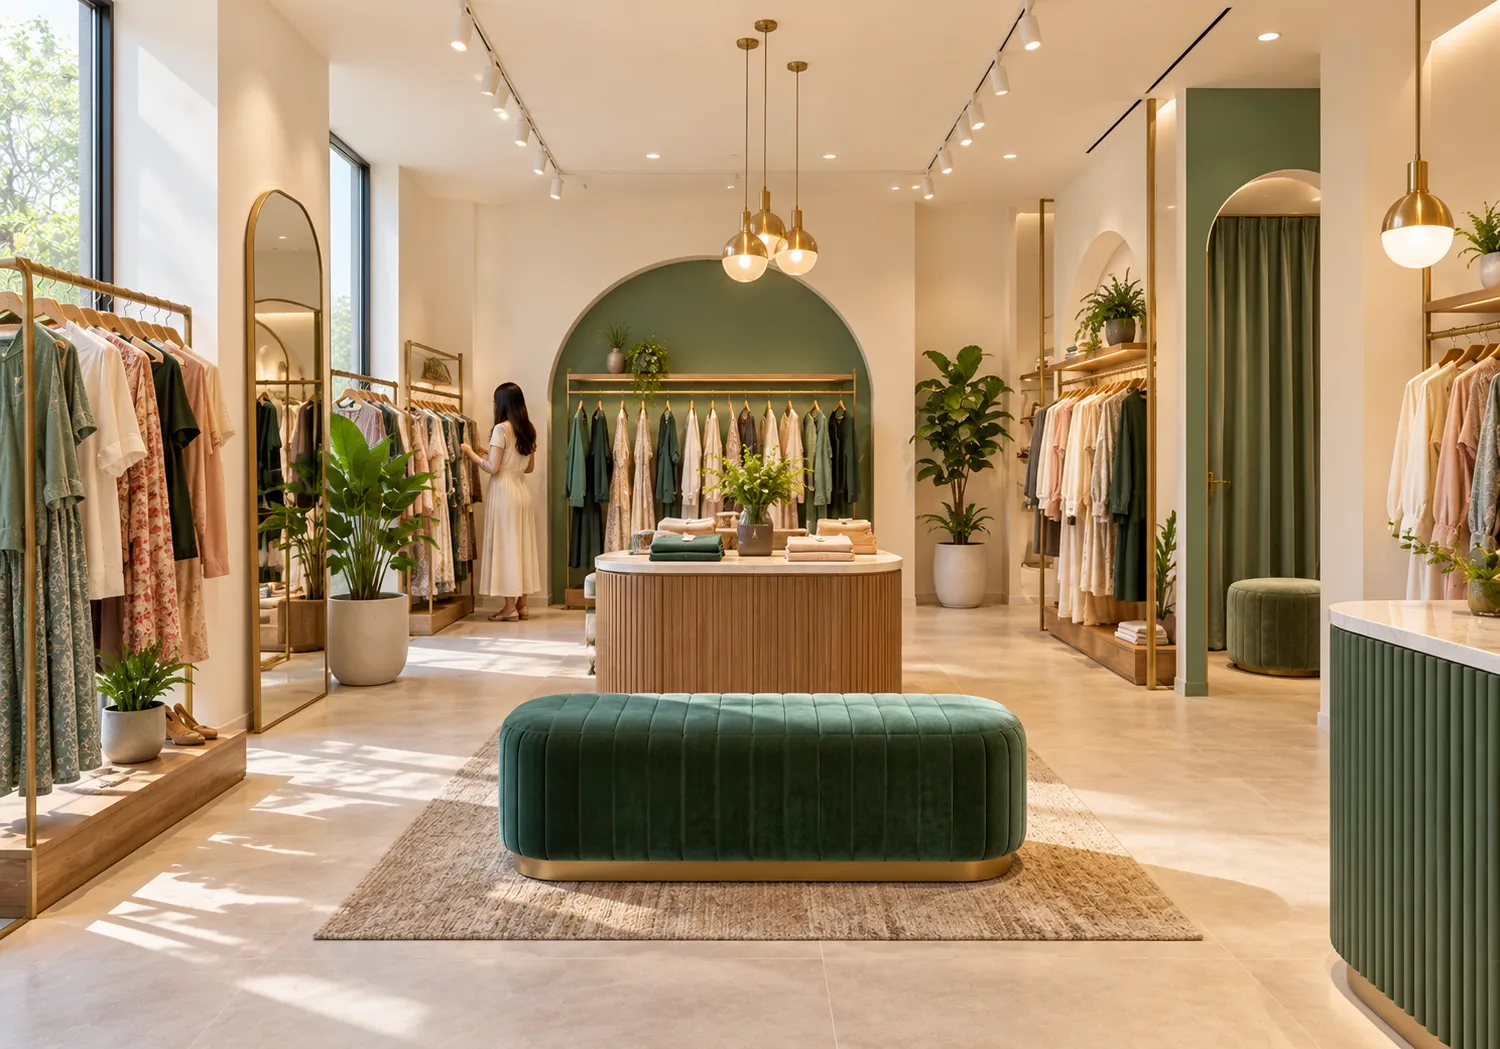
Shop layout
From Empty Unit to Opening Day
Retail loses money every day a unit stays shut, so the process is built for speed and clarity.
01
Brand & Range Study
We understand your products, margins, customer profile and brand guidelines.
02
Layout & Merchandising Plan
Floor plan, fixture schedule and 3D views show the store before it exists.
03
Fixtures & Fit-Out
Joinery, lighting, signage and services are built and installed together.
04
Launch Readiness
Final styling, snag list and handover so stocking can start immediately.
Boutiques are smaller and more personal, so detailing, material quality and lighting carry more weight. Showrooms deal with larger displays, demo areas and heavier customer flow. We design both, adjusting scale and detail accordingly.
Yes. We prioritise what customers notice most (entrance, lighting and key display walls) and use cost-effective materials elsewhere. The BOQ shows the trade-offs openly.