A selection of commercial interiors planned and delivered by Basil Workspace. Click any photo to view it larger.
Office · Pune
Basil Homes
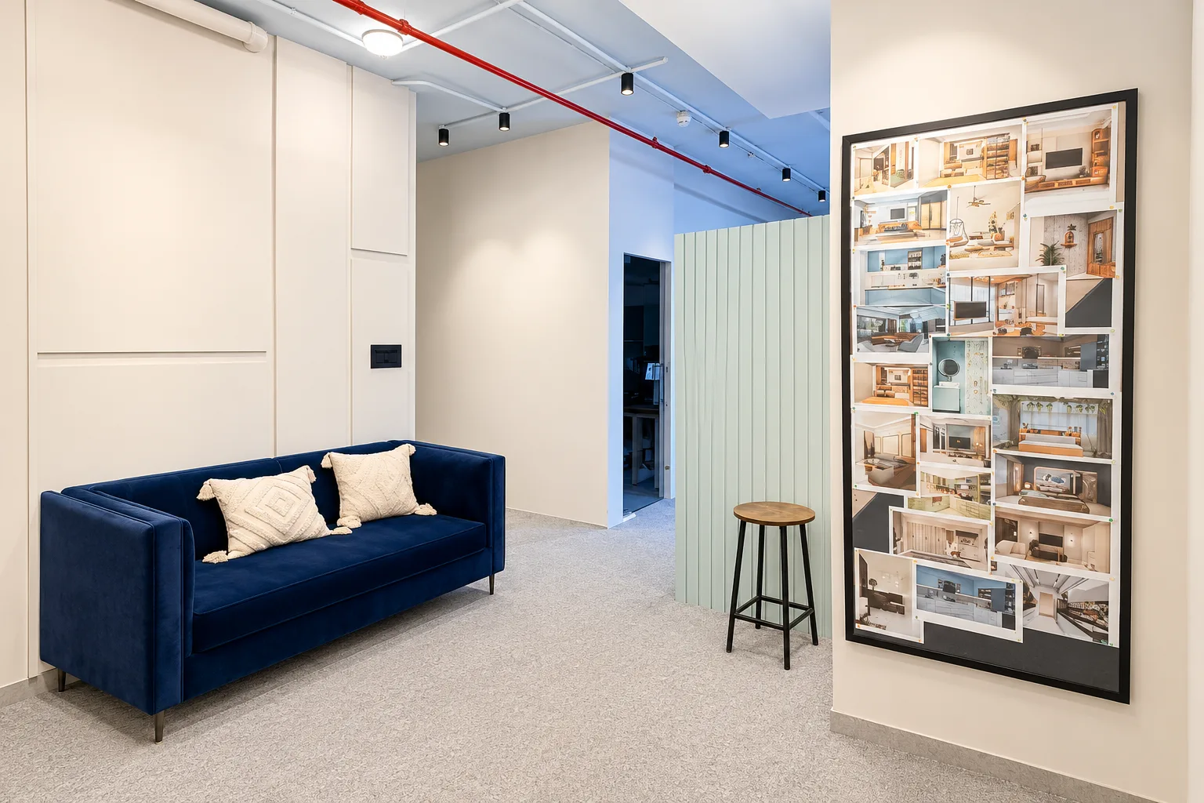
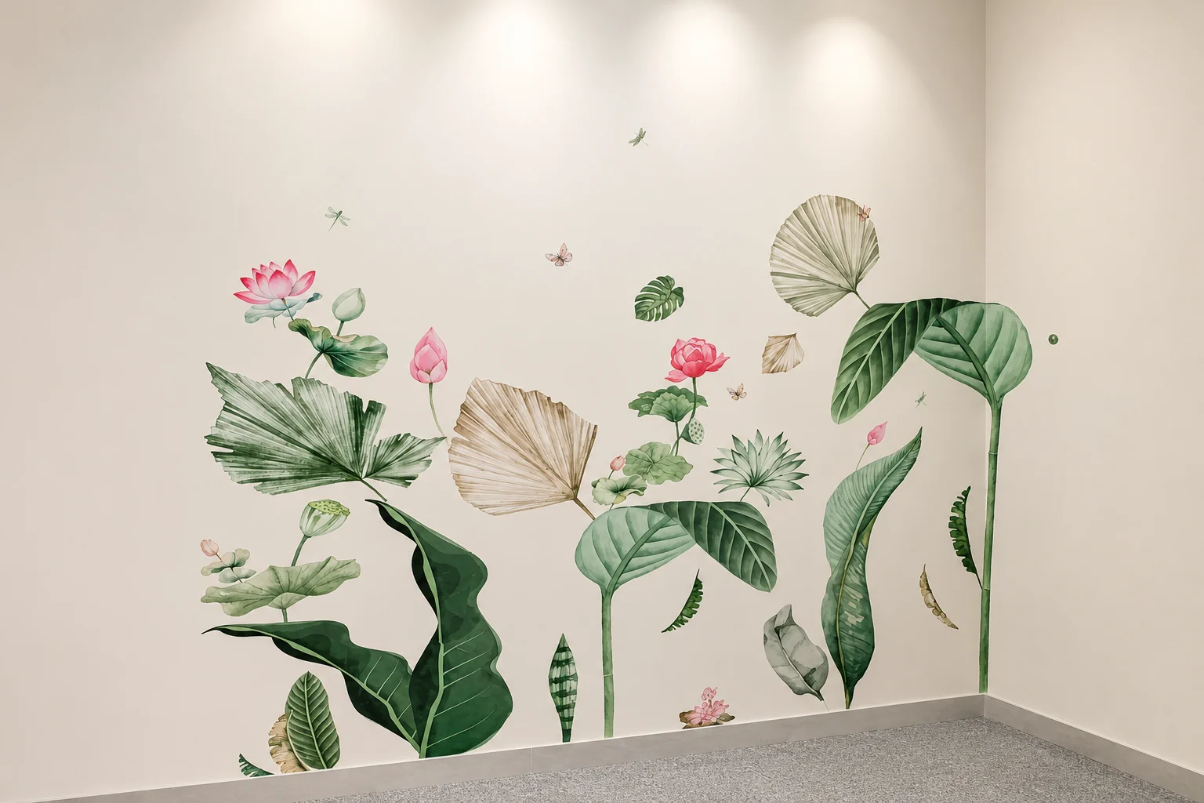
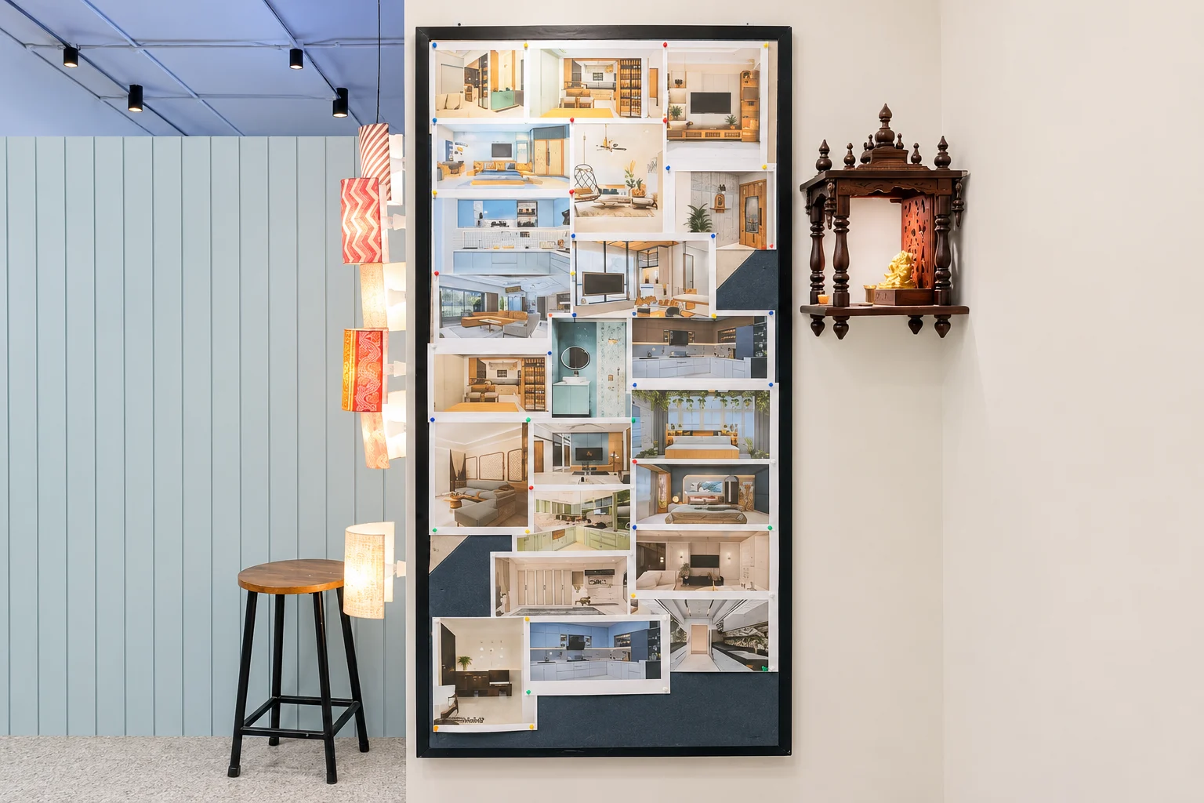
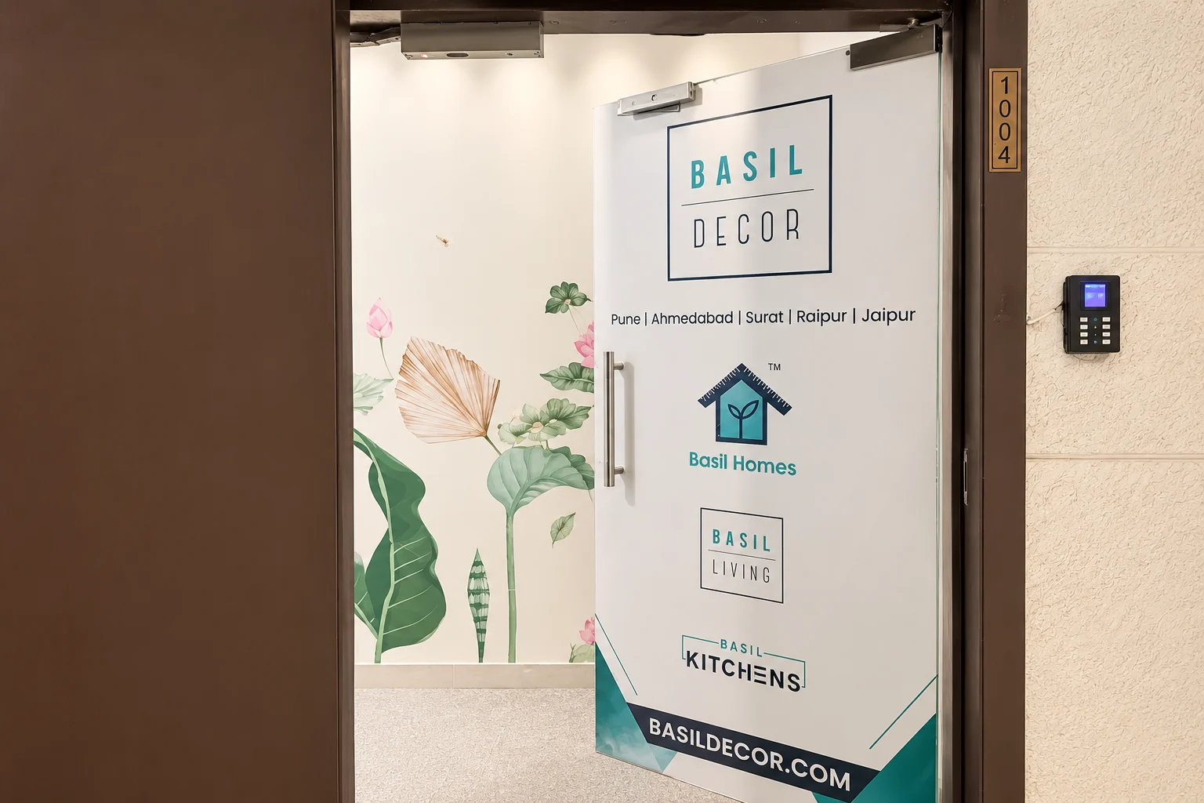
A studio and client-meeting office in Pune for the Basil Homes team. White panelled walls, a painted blue-grey ceiling with exposed services and black track lighting, soft grey carpet and a botanical wall mural give the space a calm, welcoming feel, while a feature wall of project references lets visitors see the work at a glance.
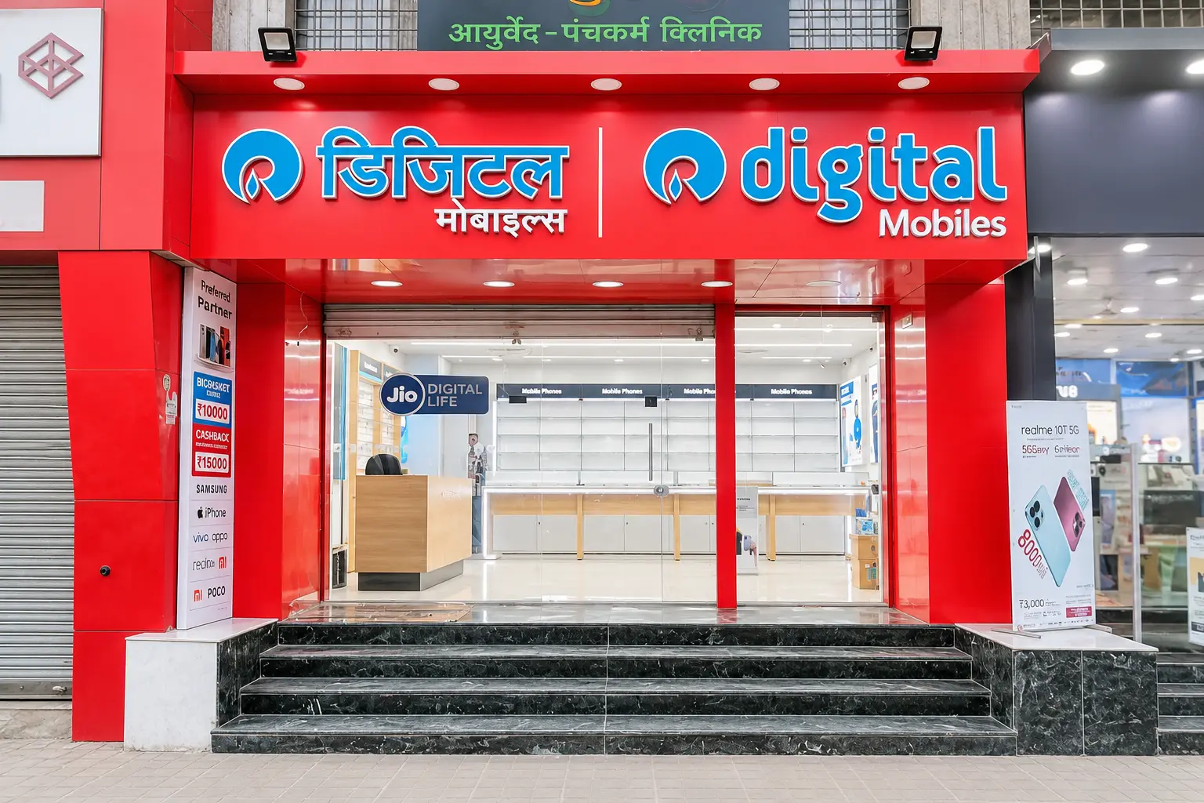
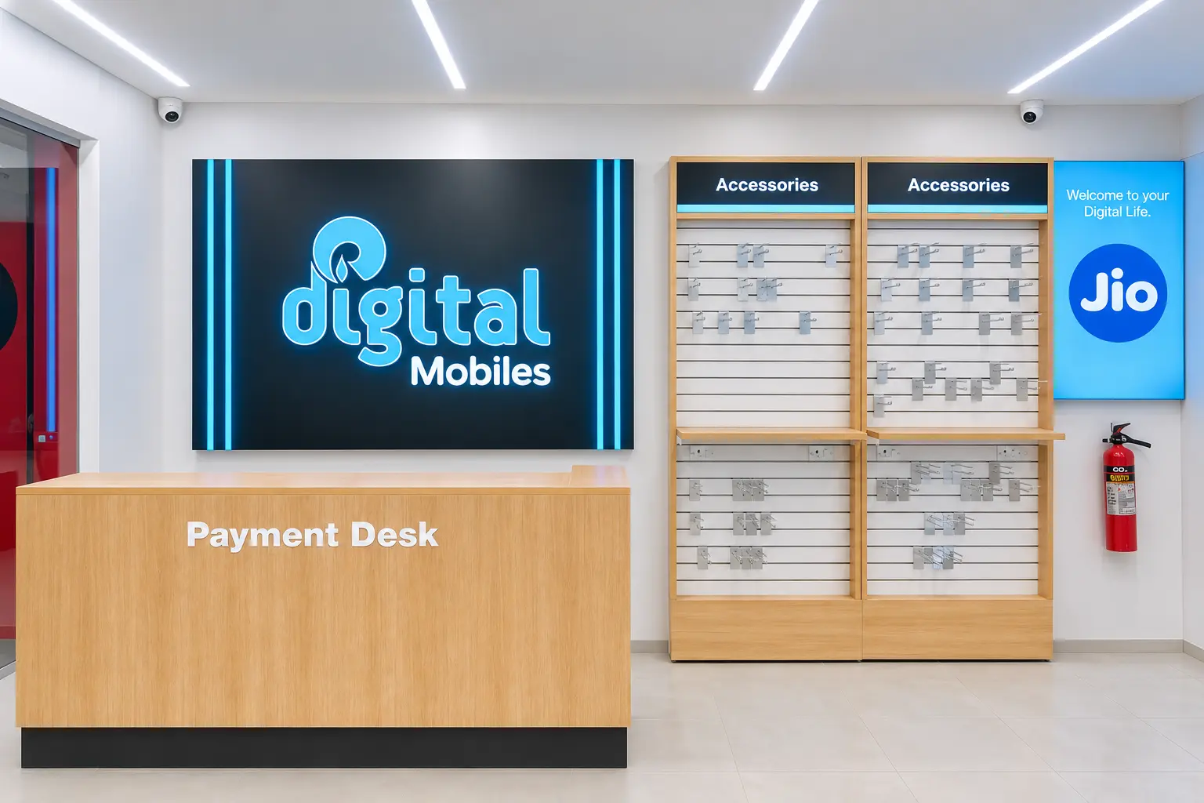
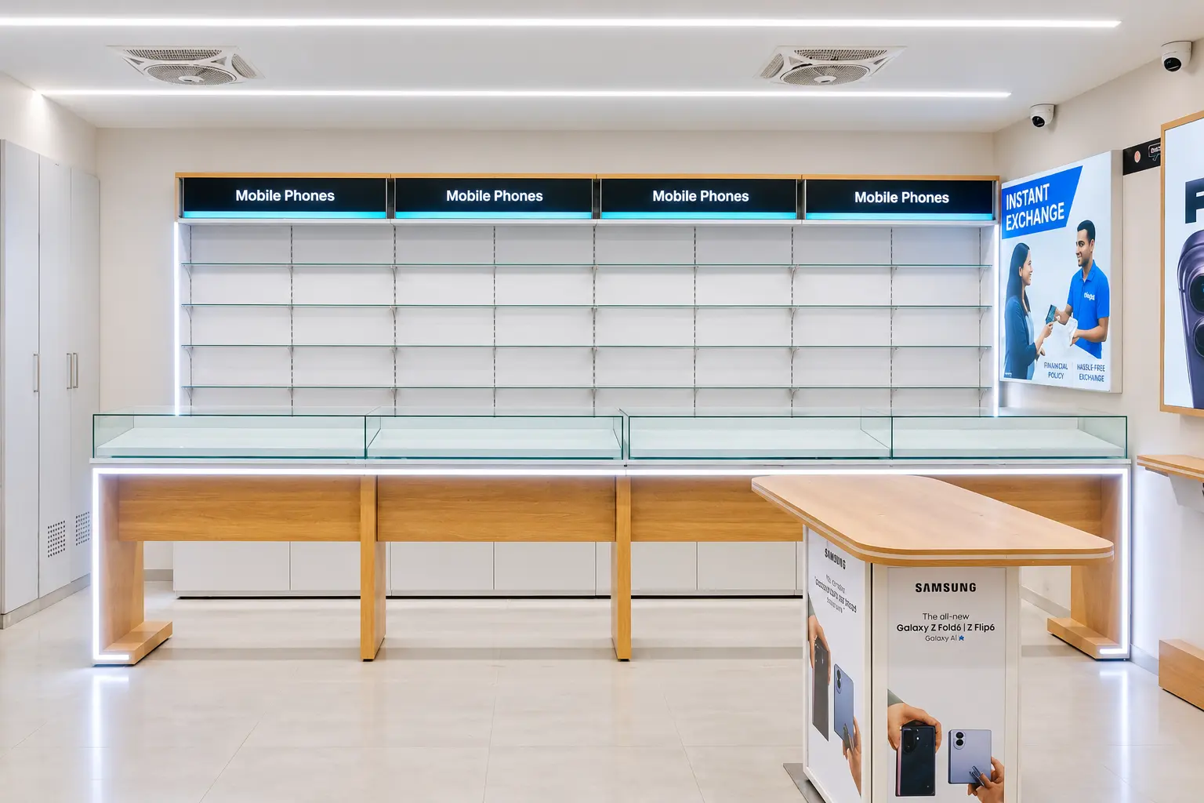
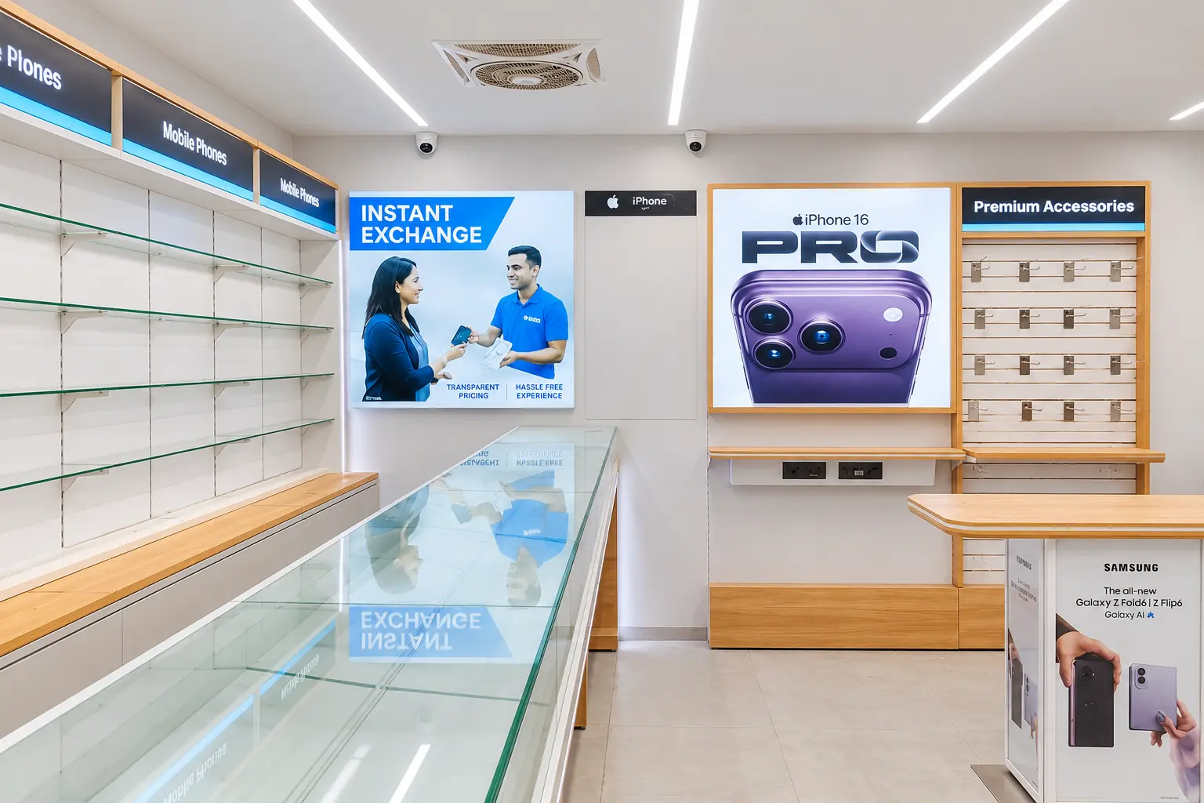
A mobile retail showroom in Nashik with a bold red storefront and illuminated signage that stands out on a busy street. Inside, light-wood display counters with glass tops and LED edge lighting, glass-shelf wall units, accessories slatwall panels and a branded payment desk guide customers through the store under continuous linear ceiling lights.
Client: Reliance Digi Mobiles
Property type: Mobile showroom
Location: Nashik
Scope: Storefront, interior fit-out, display fixtures and lighting
Corporate Office 3D Space Planning: See It Before You Build It
Every project begins on paper and screen. Our corporate office 3D space planning turns a floor plate into walkable, photorealistic views so directors, HR teams and facility heads can react to something visual rather than a flat drawing. Changes made at this stage cost almost nothing, and approvals come faster because everyone sees the same picture.
The galleries below group our work and concept studies by sector. Use the filters to focus on the kind of space you are planning.
Layouts tested in 2D before being modelled in 3D
Material boards to confirm look and feel early
Drawings that carry directly into the BOQ and site
Commercial Interior Design Concepts by Sector
Retail and clinic layout strategies, office plans and hospitality concepts in one place.
Offices
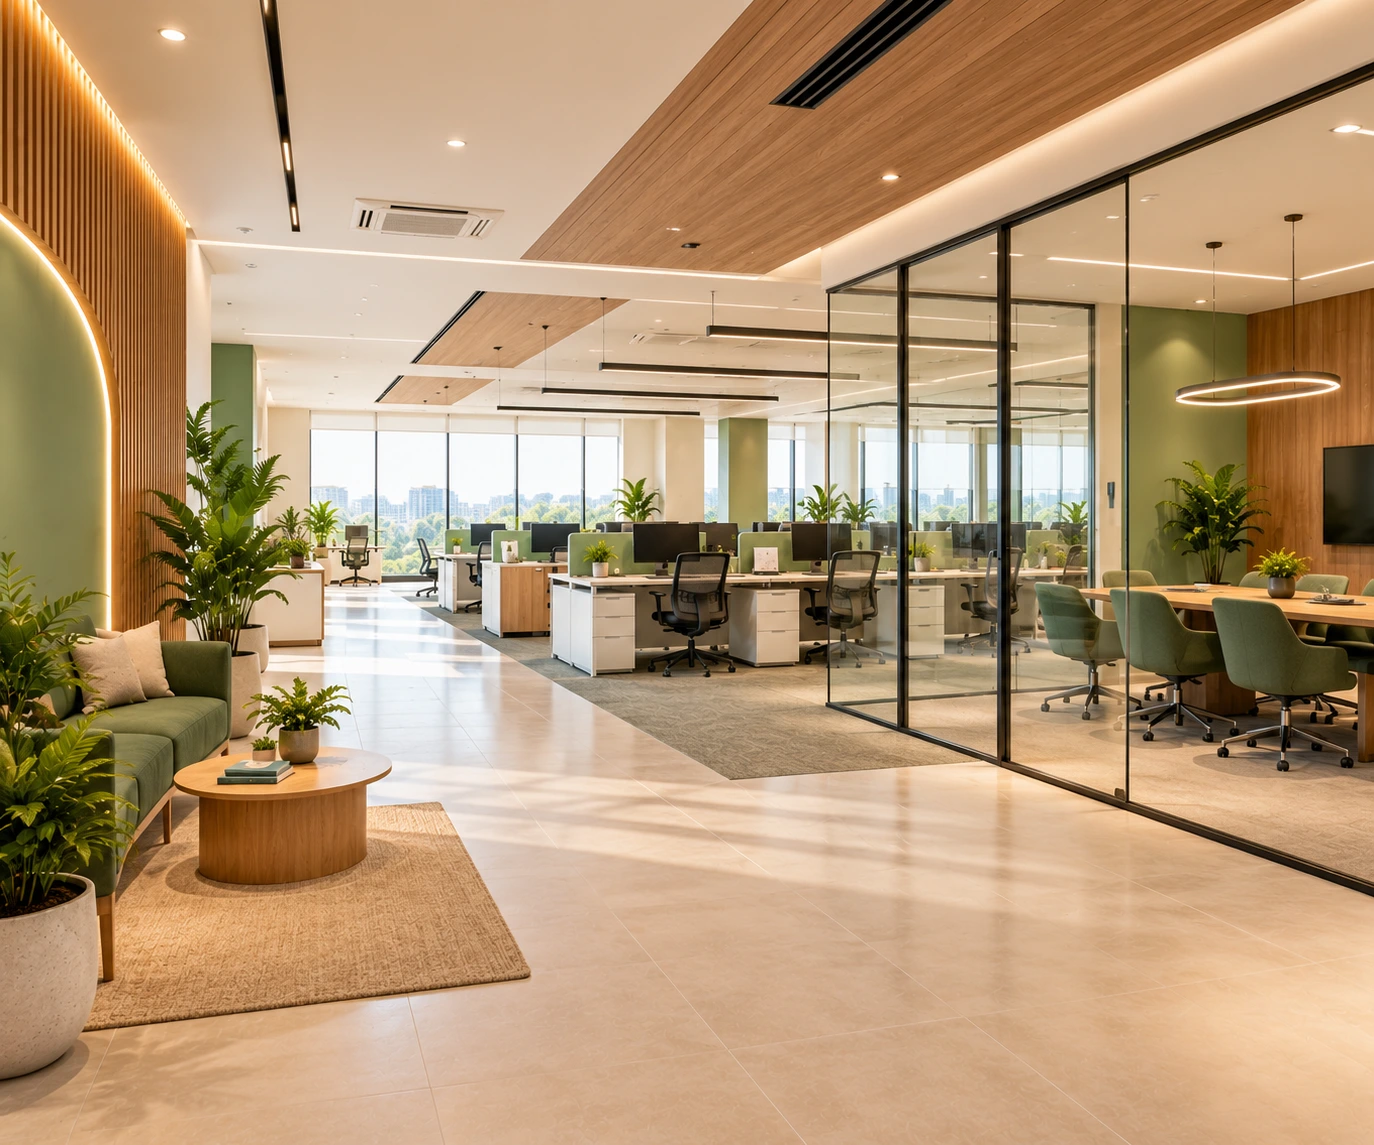
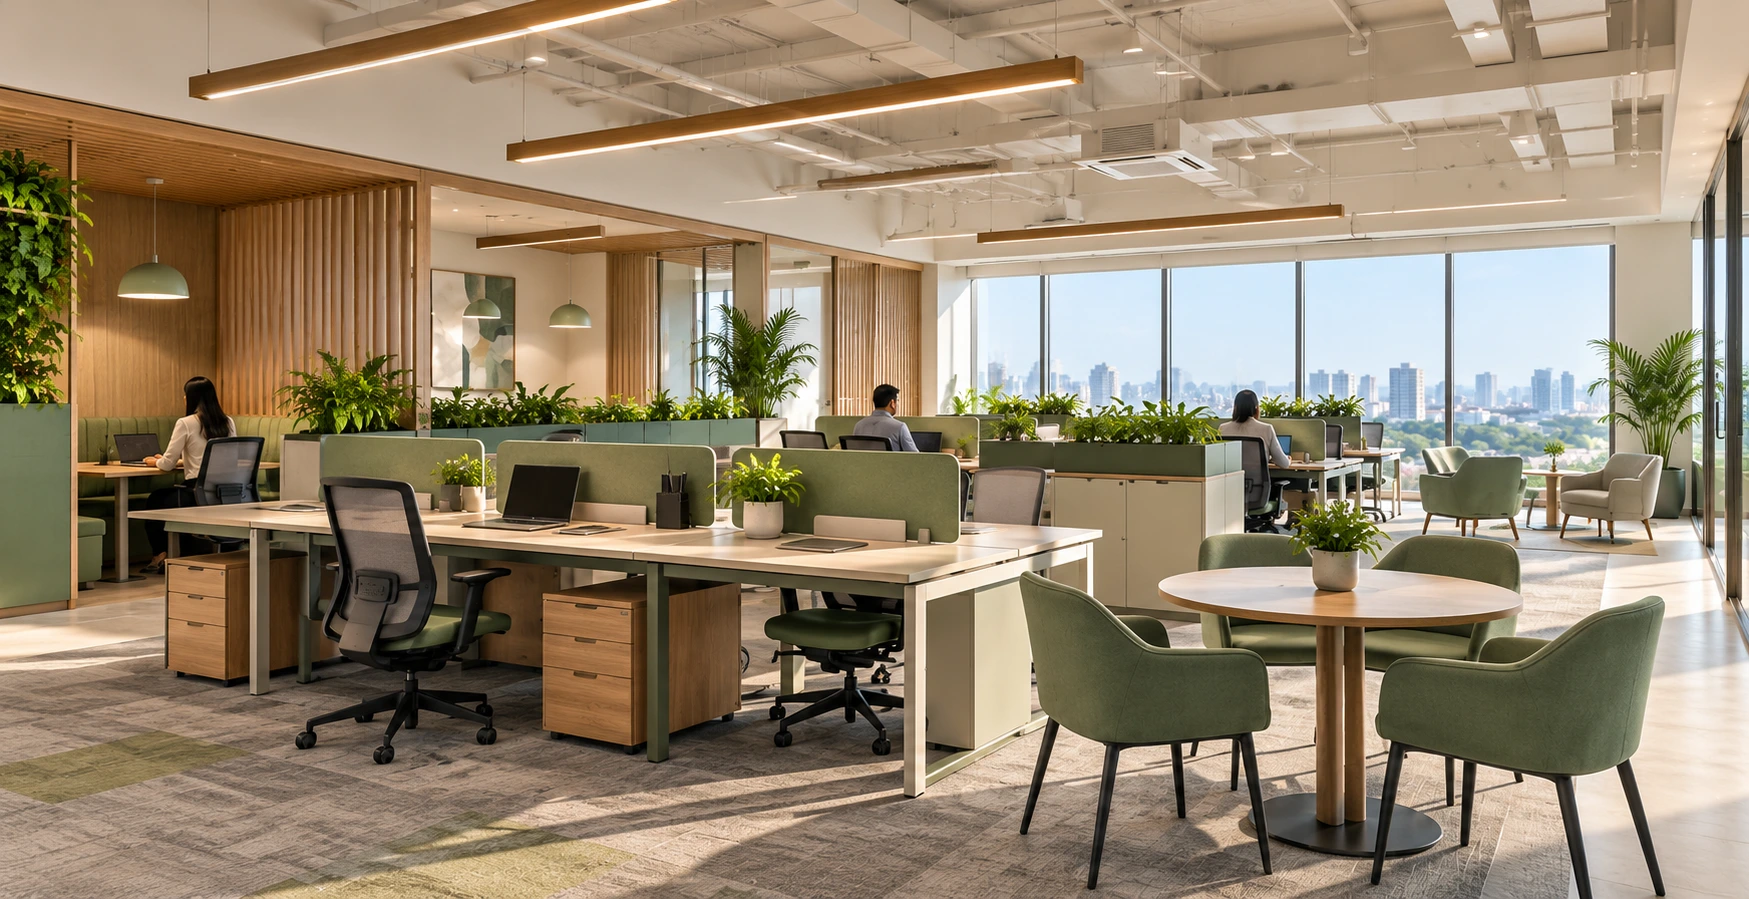
Open-plan workplace concept
Corporate office 3D space planning
Offices
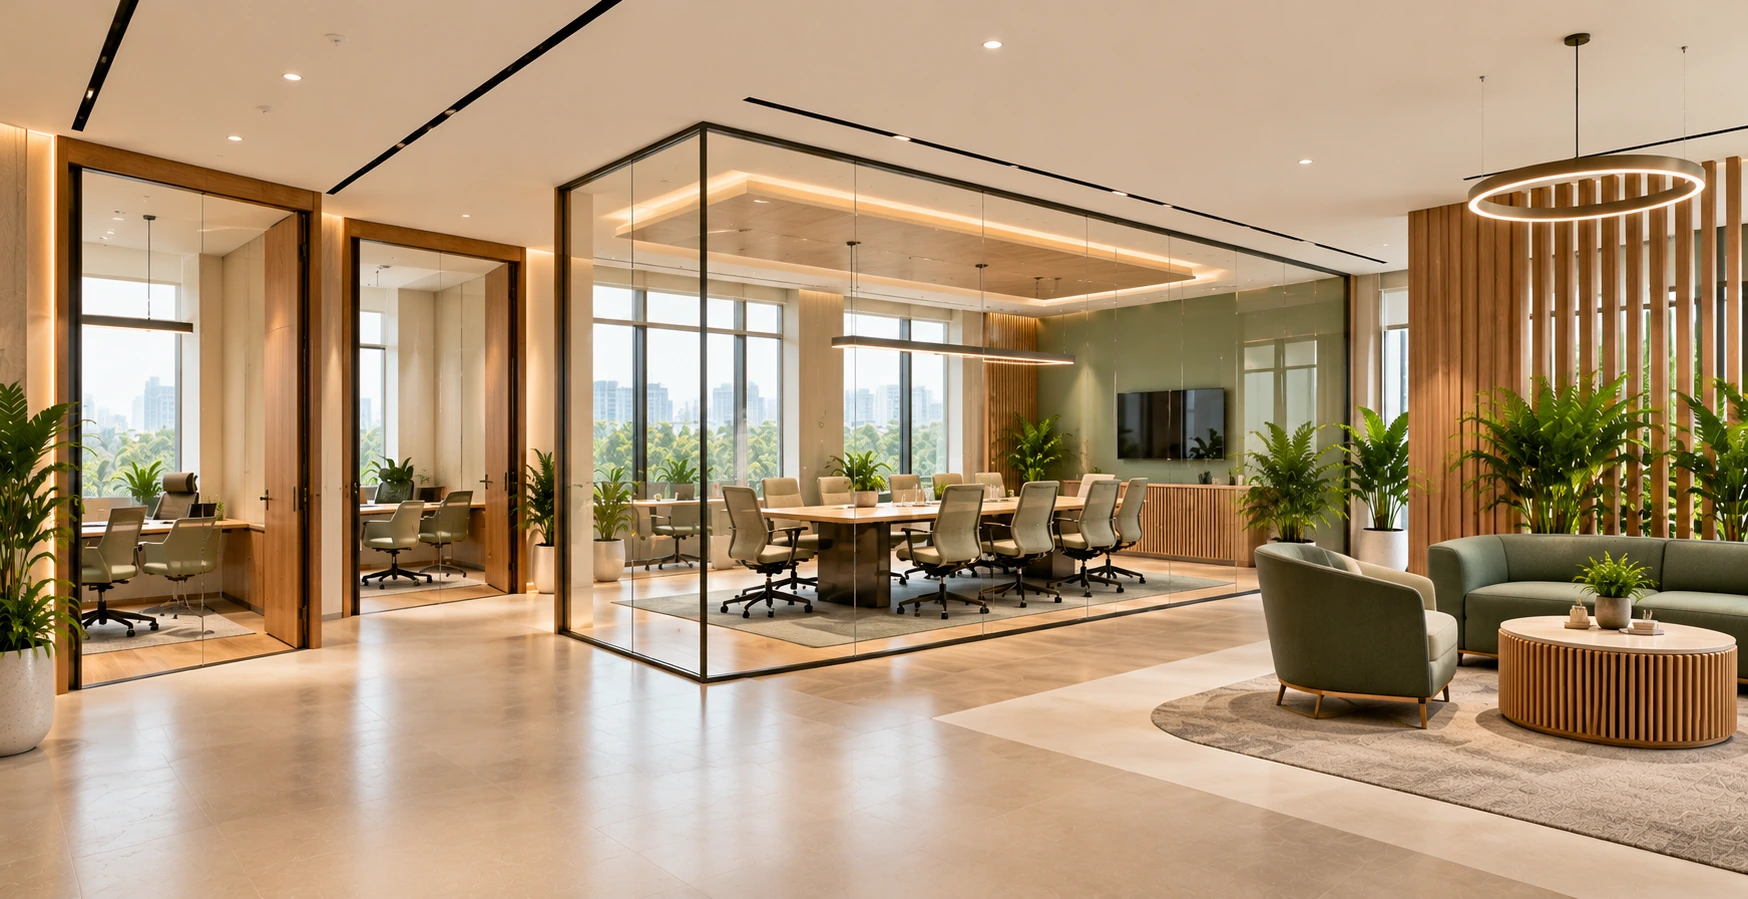
Boardroom and cabin suite
Executive zone layout study
Clinics
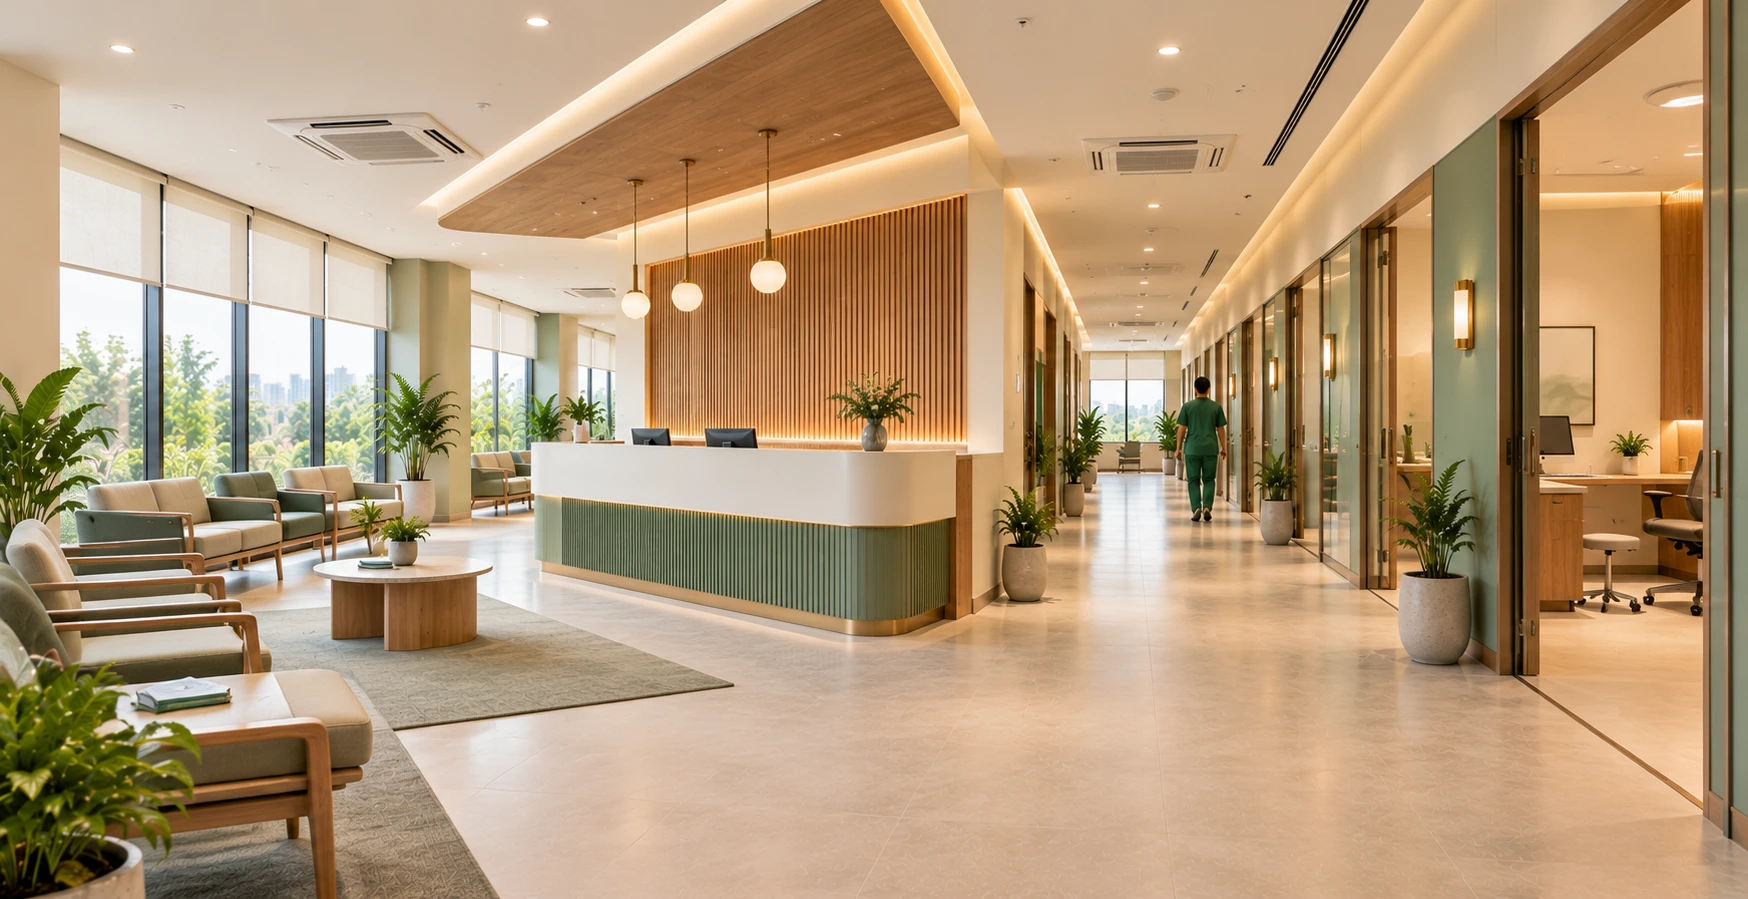
Multi-specialty clinic layout
Retail and clinic layout strategies: patient flow
Clinics
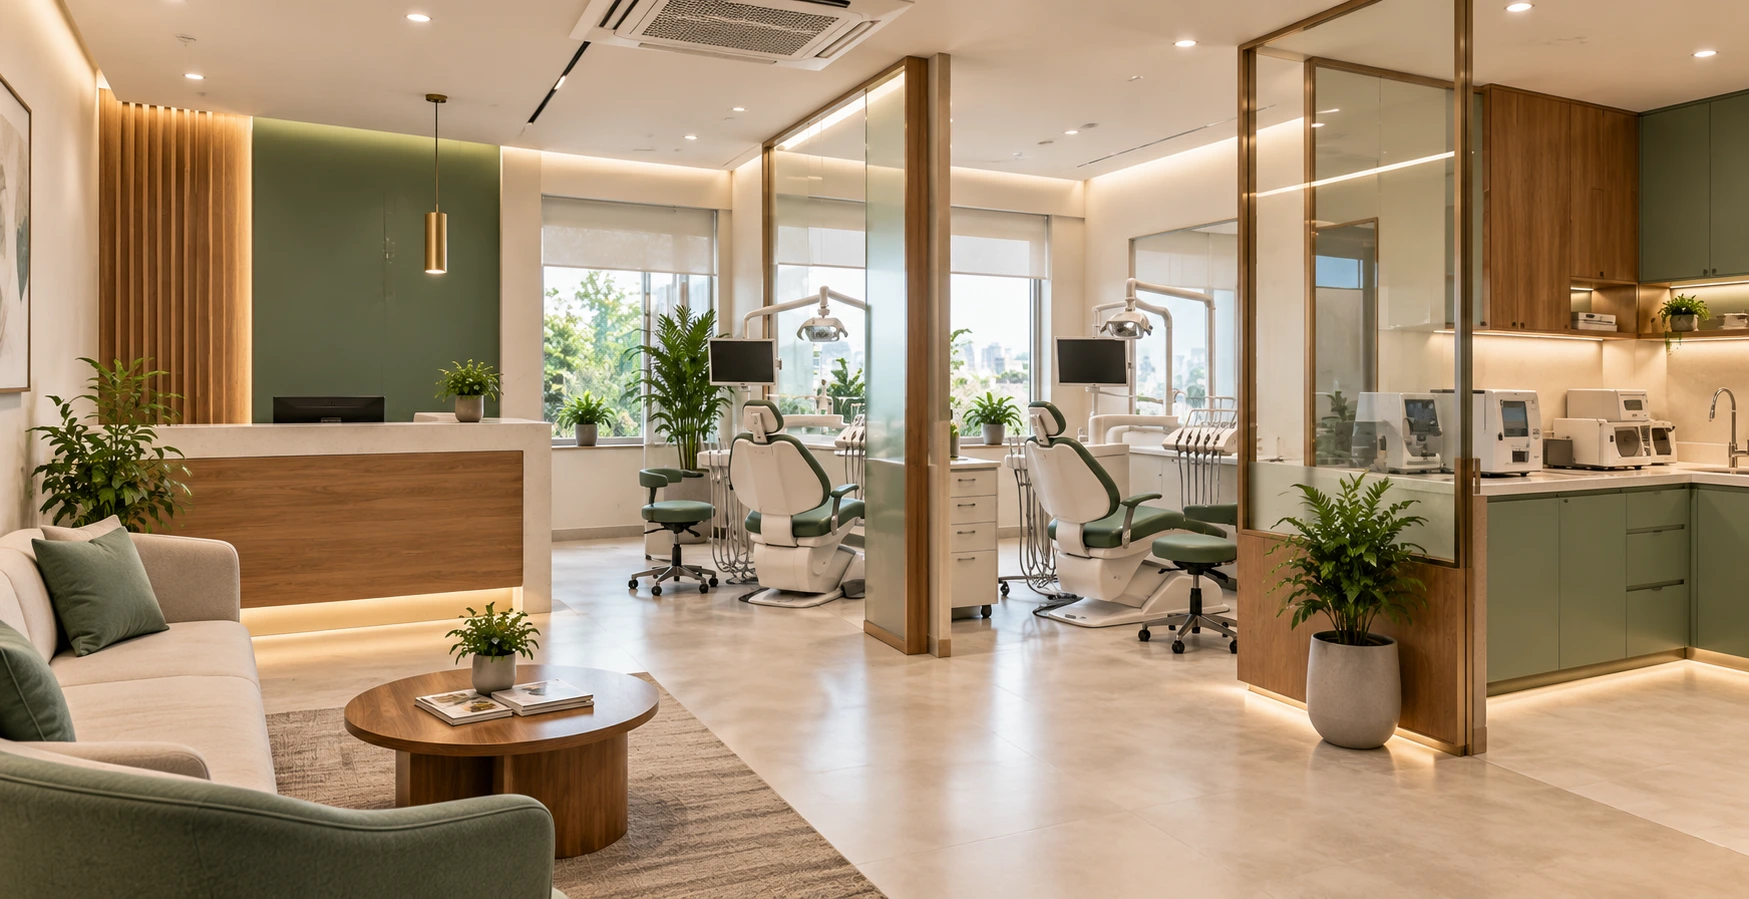
Dental clinic design
Chair bay and sterilisation plan
Retail
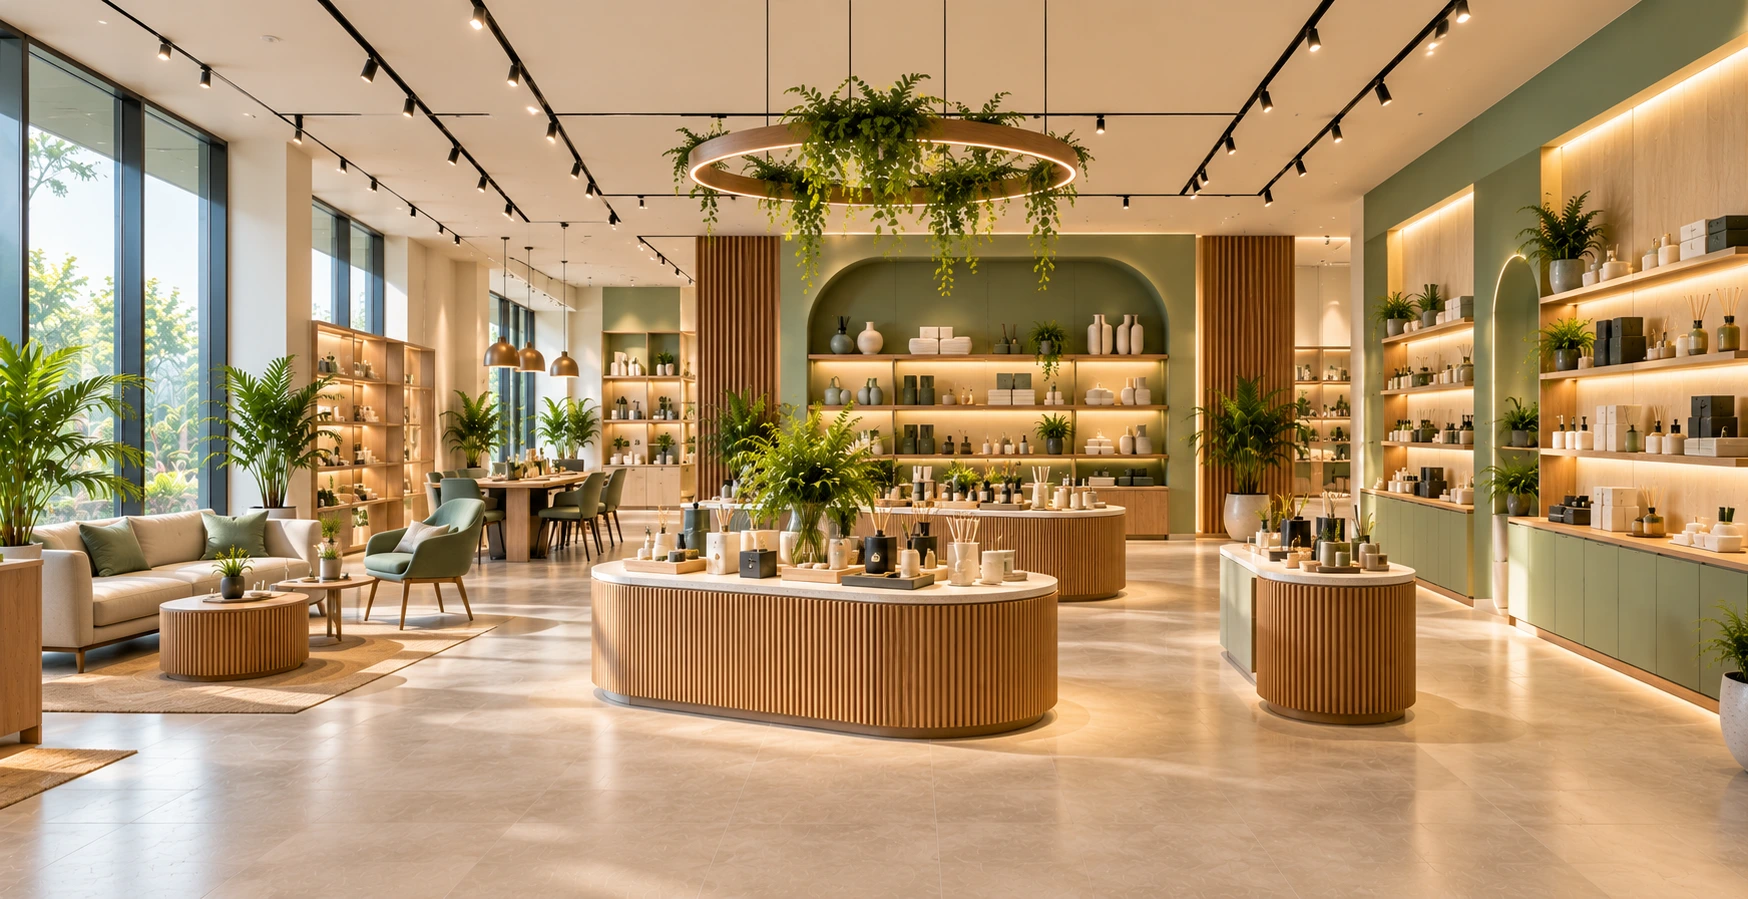
Brand showroom concept
Visual merchandising layout
Retail
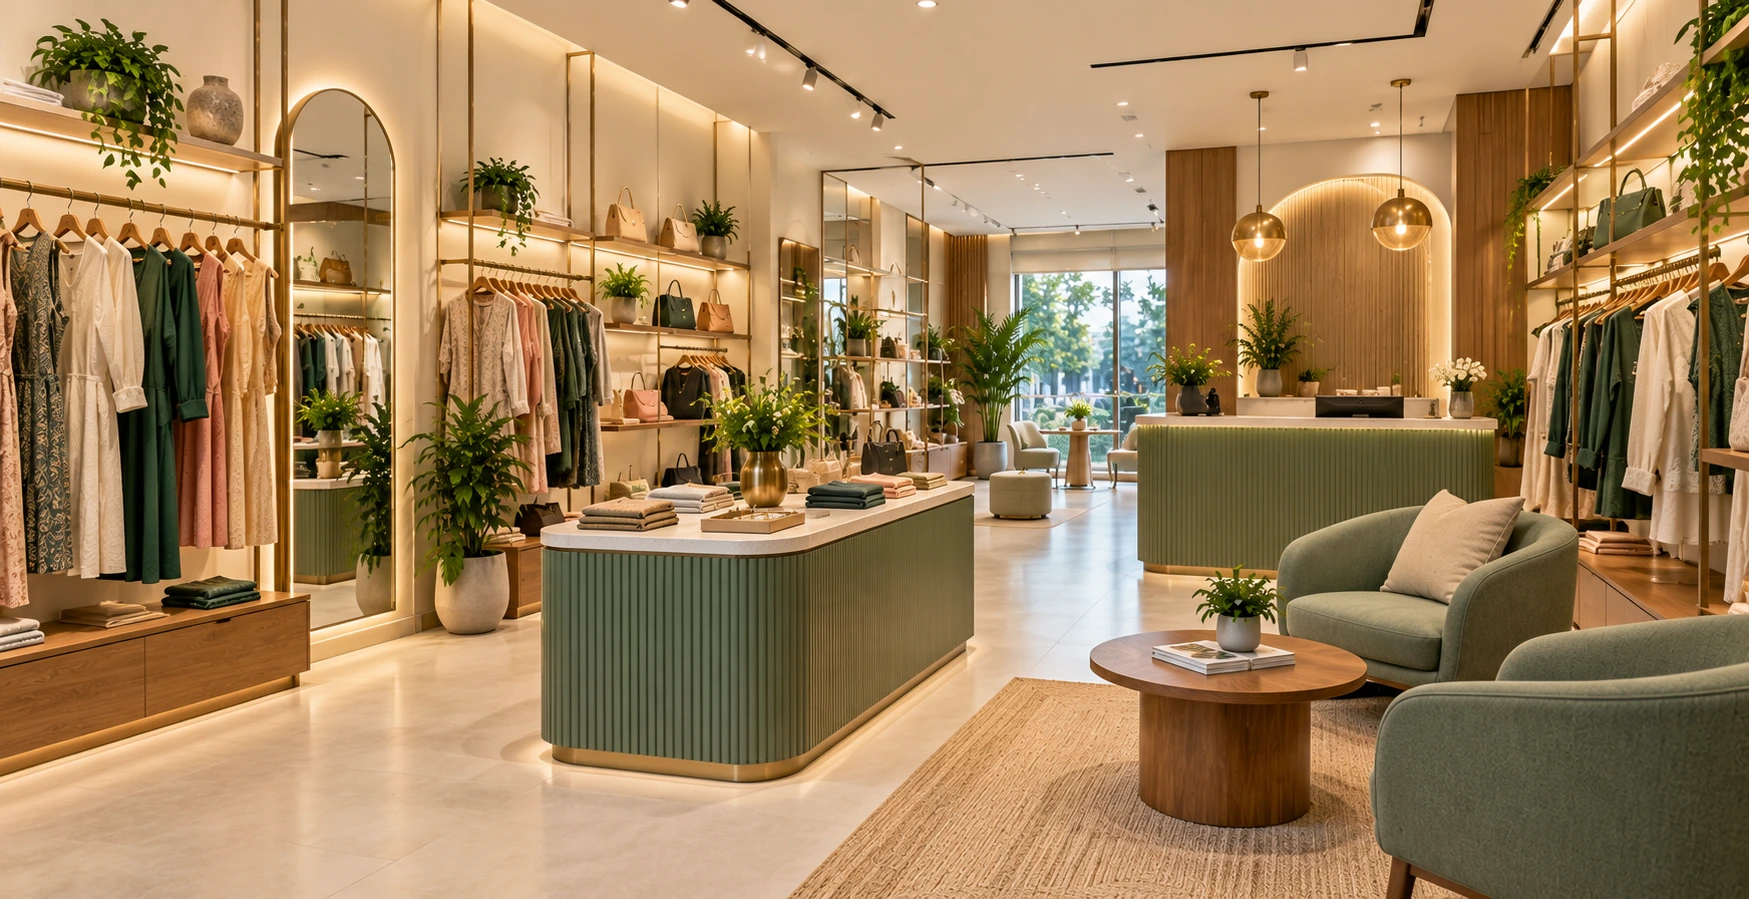
Boutique interior concept
Lighting and display strategy
Hospitality
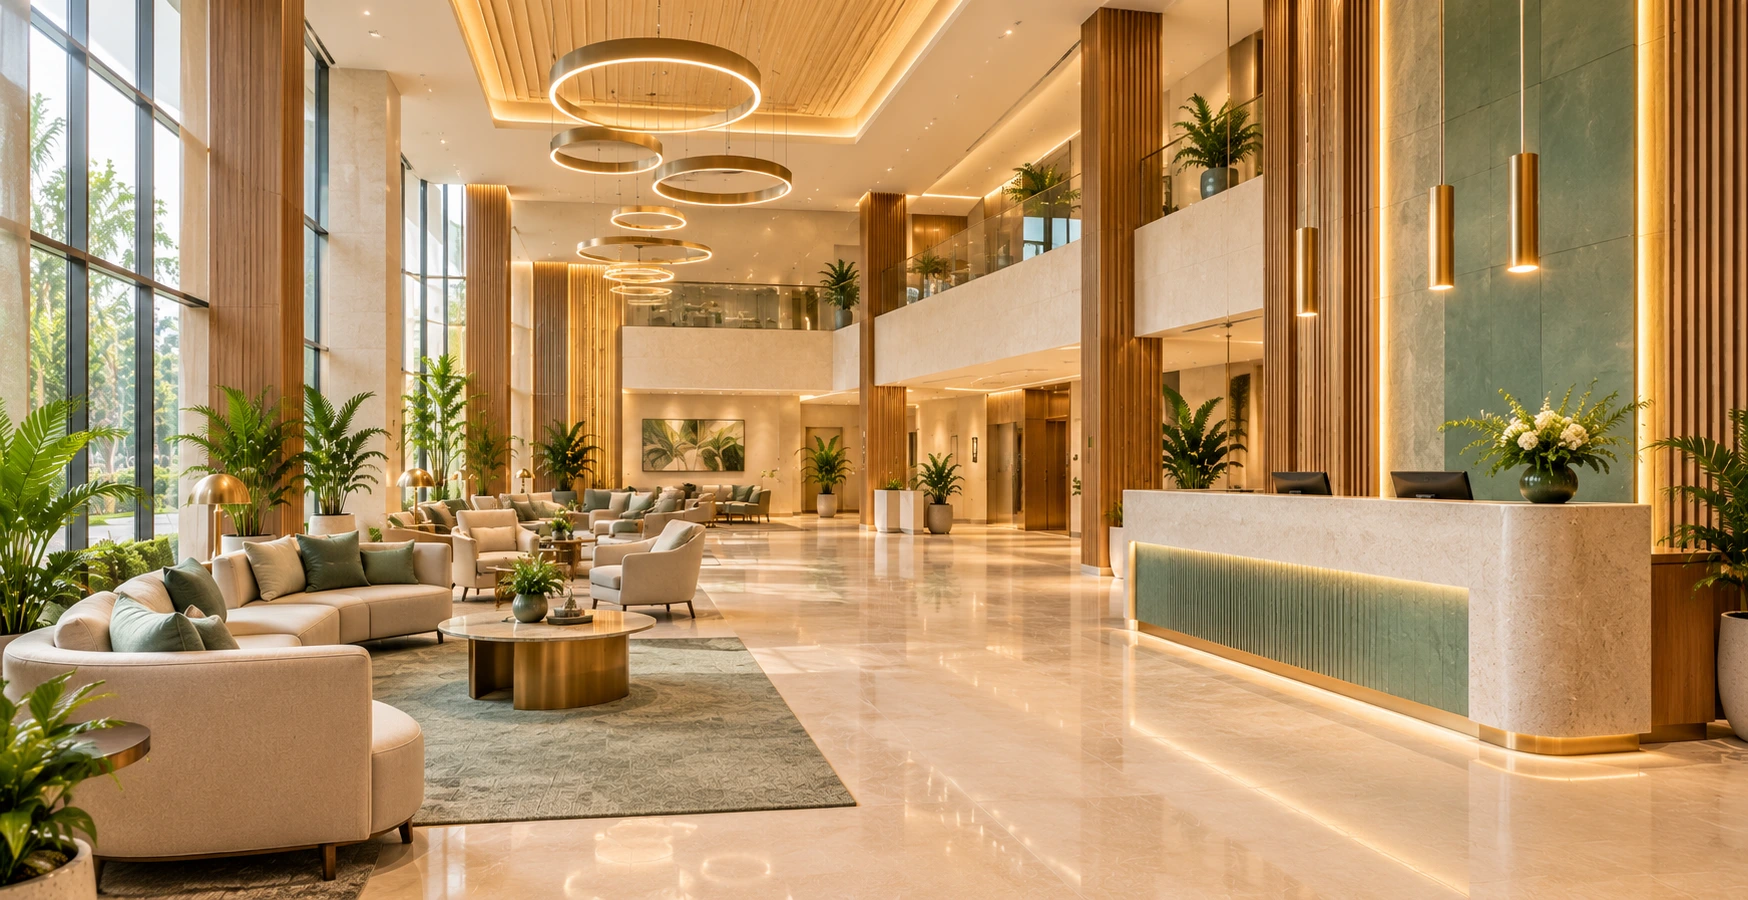
Hotel lobby concept
Hospitality interior architecture
Hospitality
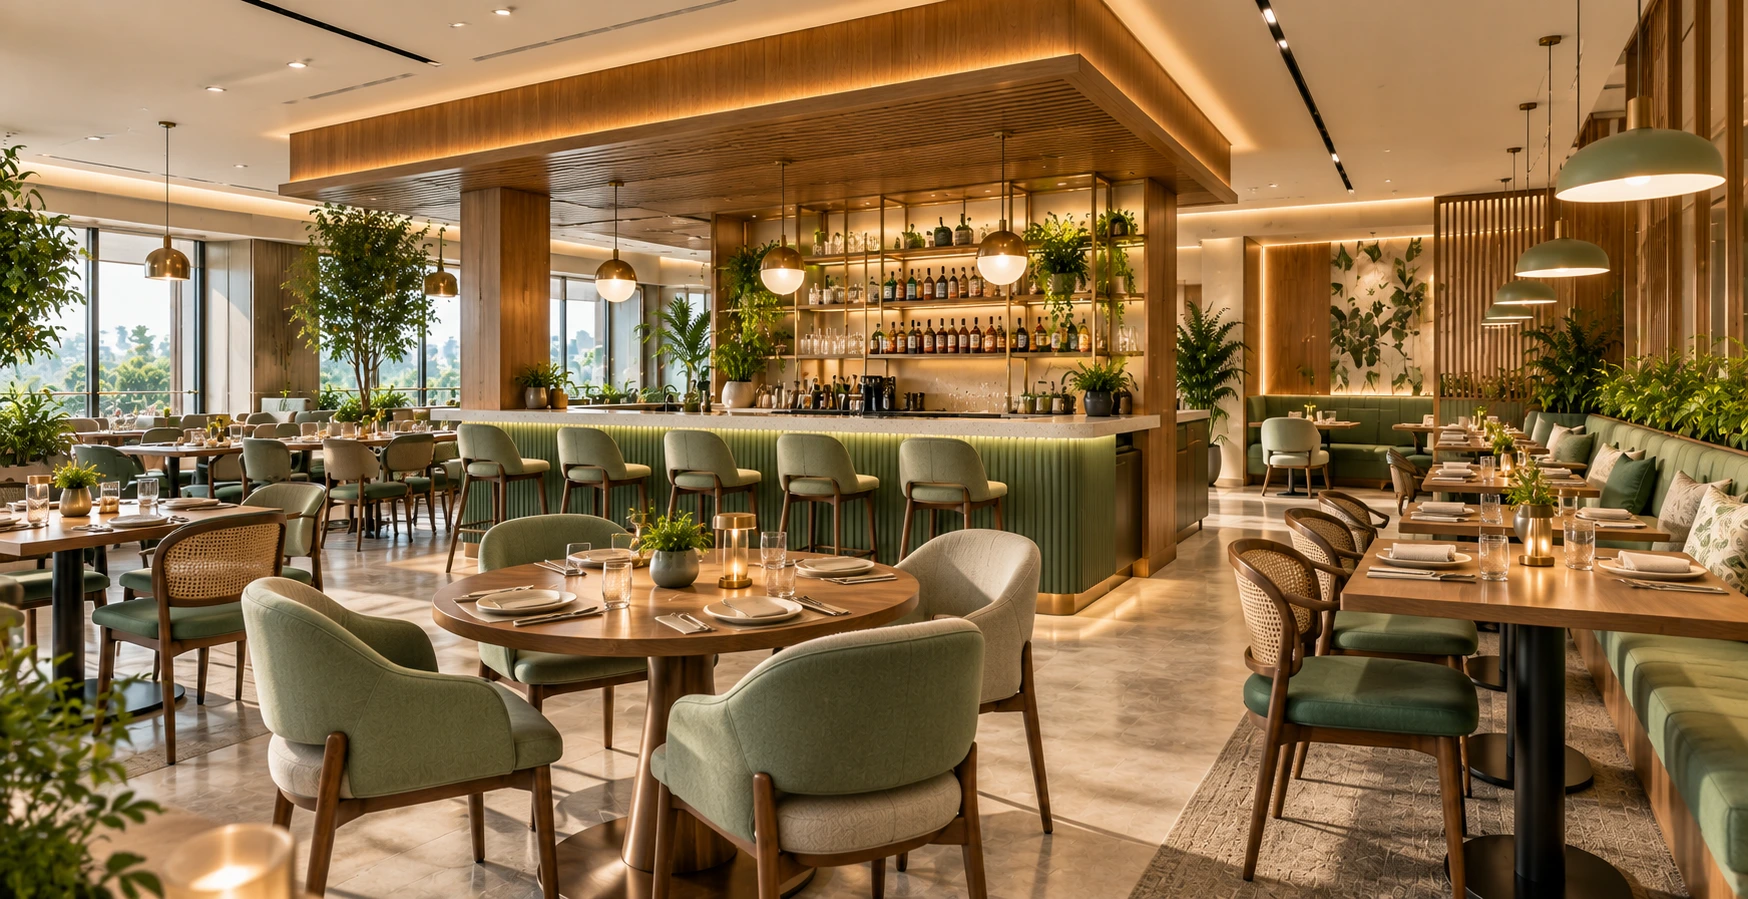
Restaurant interior concept
Dining layout and ambience
Wellness
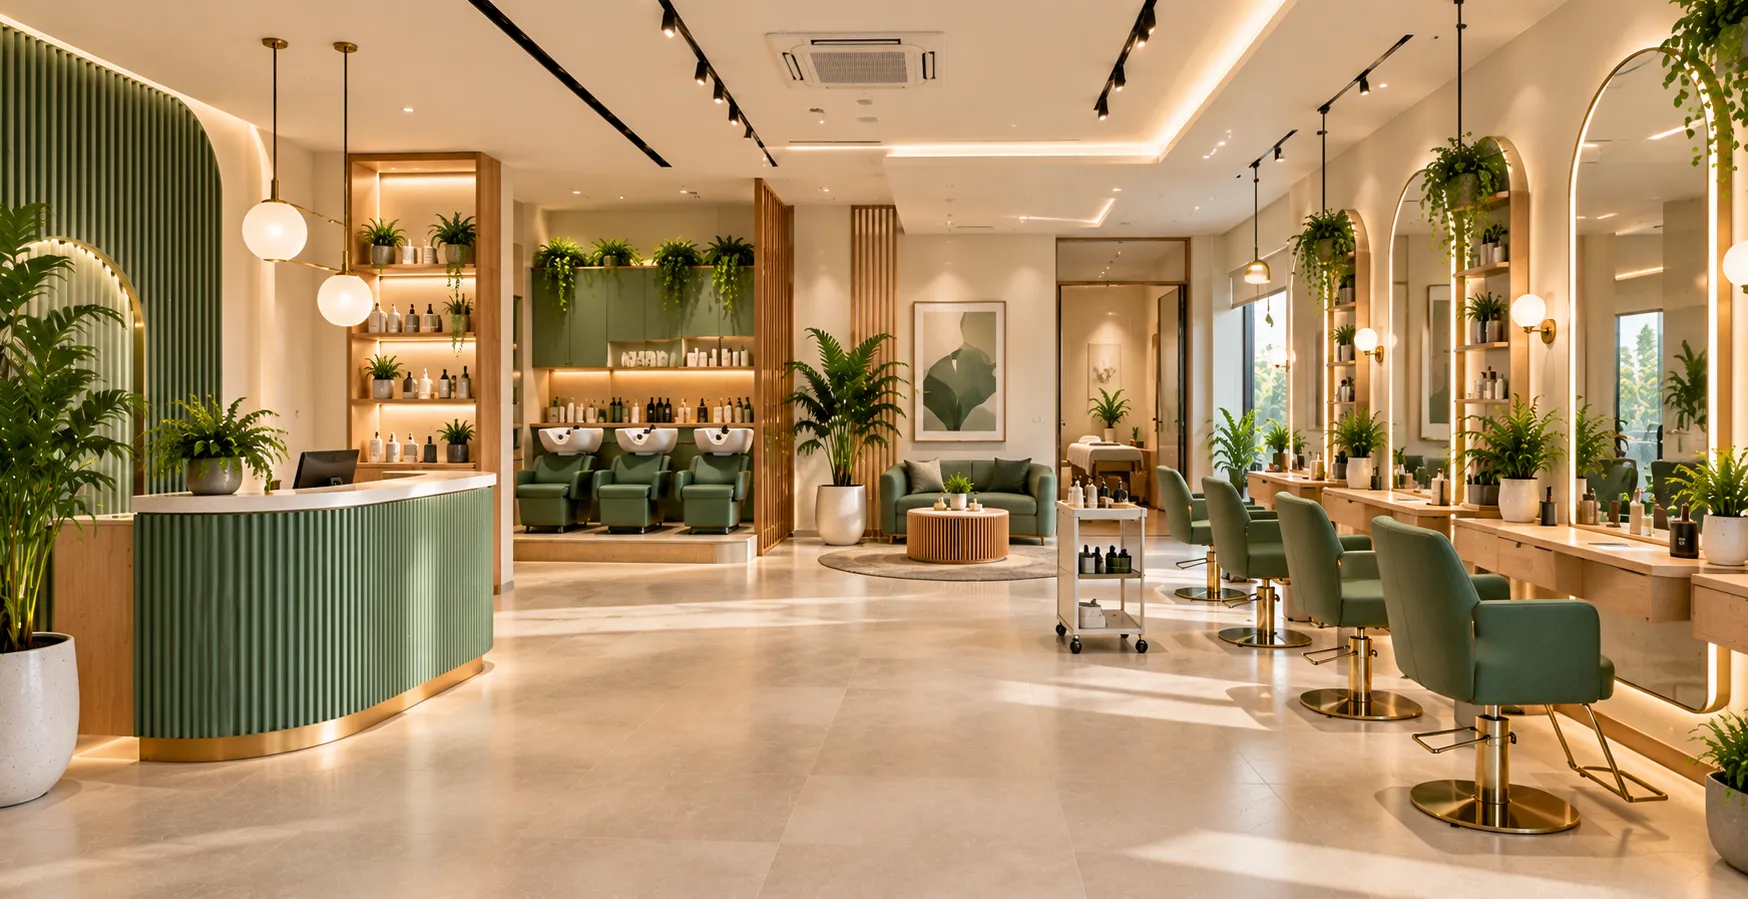
Salon and parlour concept
Styling floor and wash zone
Wellness
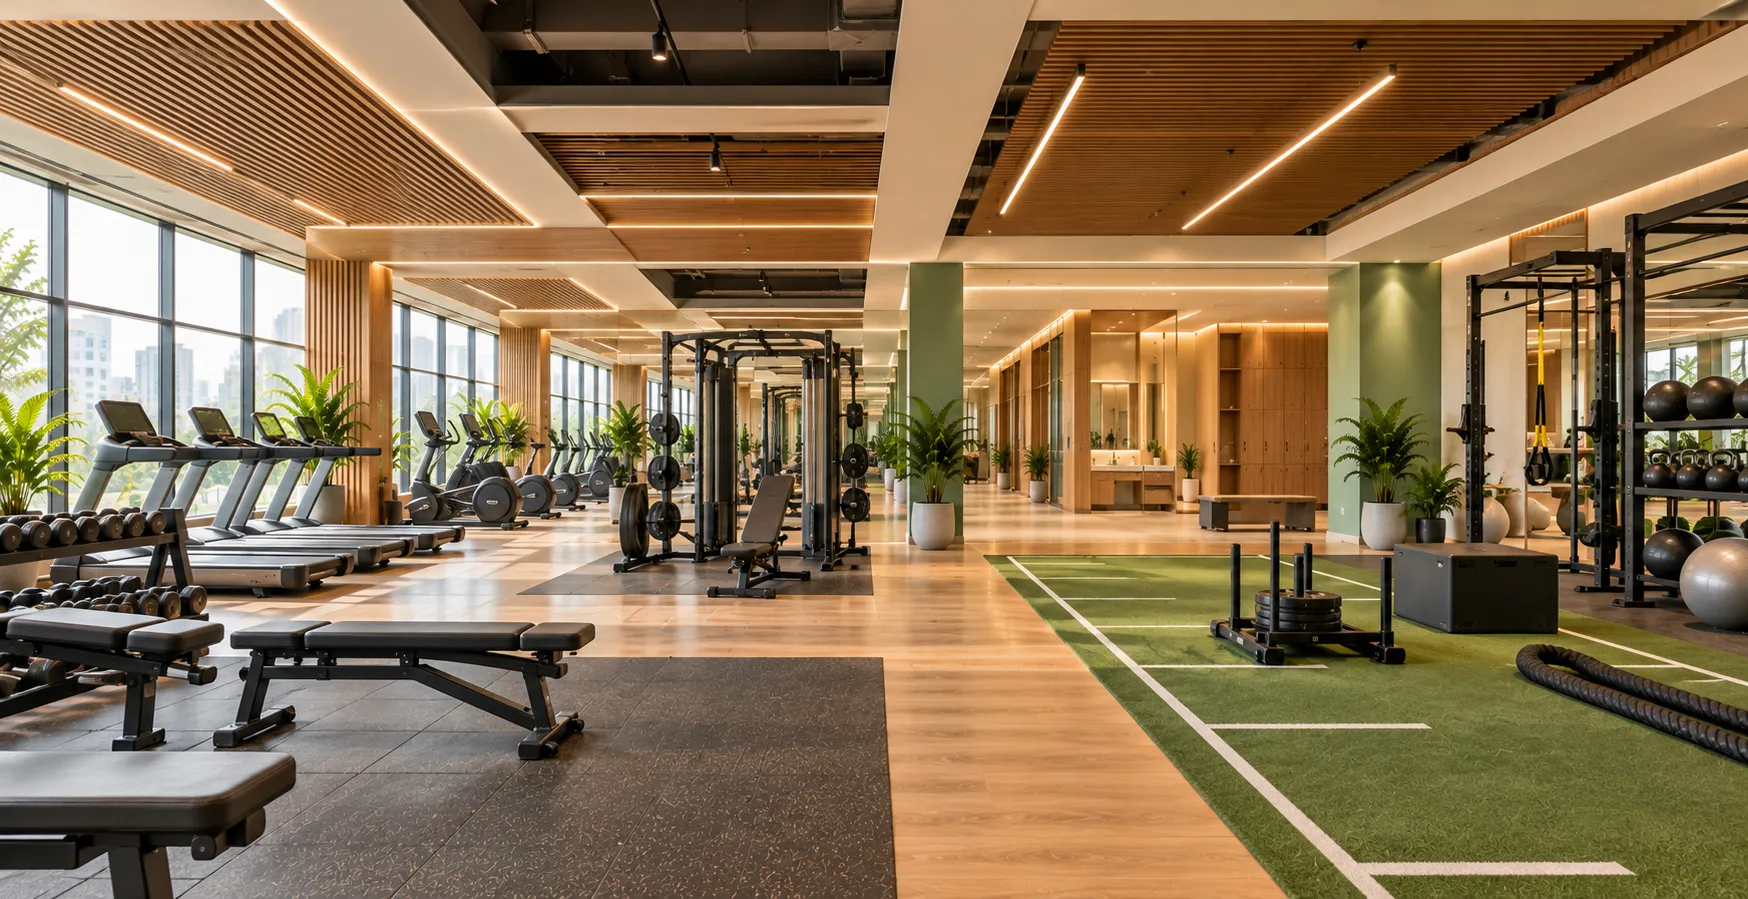
Gym zoning concept
Training floor and changing rooms
Concept studies shown for illustration. Ask us for photographs and references from completed projects in your sector.
Commercial Interior Design Concepts: How We Develop Them
Each portfolio piece follows the same thinking, whatever the sector.
01
Understand the Operation
We study how the business earns, serves and grows.
02
Draw Options
Two or three layouts are compared for flow, capacity and cost.
03
Visualise & Refine
3D views and boards help you choose a direction with confidence.
04
Detail & Build
Chosen concept becomes drawings, BOQ and site execution.
Workplace Design Ideas to Borrow
Practical ideas we often bring to office projects.
Activity-Based Zones
Give each task its own setting: focus desks, collaboration tables and quiet rooms.
Acoustic Pods & Phone Booths
Let people take calls without leaving the floor or disturbing neighbours.
Biophilic Touches
Plants, daylight and natural textures soften the office and support wellbeing.
Brand Walls & Graphics
Express your story through feature walls, colour and signage that visitors remember.
Flexible Meeting Rooms
Movable partitions and tables let one room serve many group sizes.
Wellness & Pantry Hubs
A good pantry and a rest room do more for culture than another meeting room.
Yes. Contact us and we will share project photographs, layouts and references relevant to your sector and size. The concept images on this page illustrate our design approach.