Healthcare & Clinics
Hospital Interior Design in Pune: Calm, Clean and Built for Care
Basil Workspace designs and builds hospitals, nursing homes, diagnostic centres and clinics where hygiene, patient flow and a reassuring atmosphere are planned from the first drawing.
Hygienic finishes · Patient flow planning · Dental & medical clinics · Turnkey build
Hospital Interior Decoration That Supports Care, Not Just Appearance
In a healthcare building, interior choices affect more than mood. Floor joints decide how easily a space is cleaned, door widths decide how smoothly a stretcher moves, and lighting decides how calm an anxious patient feels in the waiting area. Our hospital interior decoration begins with these functional questions and only then moves to colour and texture.
We work from your clinical brief and equipment list, coordinating with your medical planner or equipment vendors. Wherever statutory approvals are involved, we prepare the documentation and design to suit the requirements communicated by your consultants and local authorities.
- Seamless, easy-to-clean flooring and wall systems
- Zoning that separates clean, patient and service movement
- Wayfinding, lighting and acoustics that lower patient stress
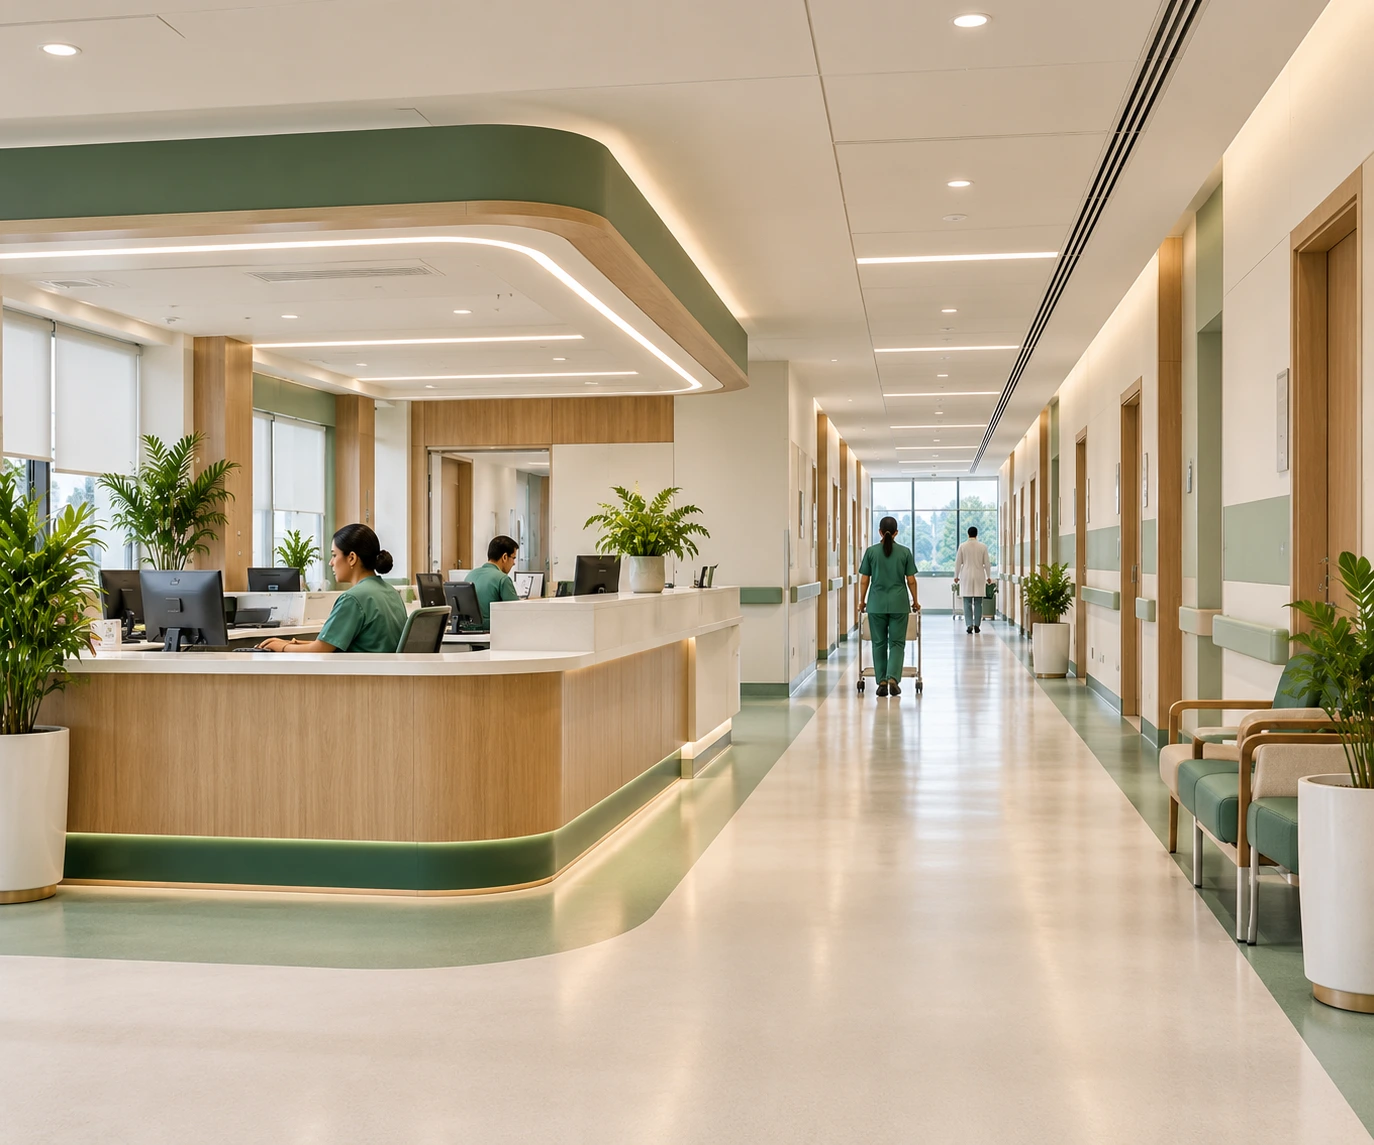
Clinic Interior Design for Every Specialty
A single-doctor clinic and a multi-floor hospital share principles but not details. These are the settings we regularly plan.
General & Family Clinics
Welcoming reception, consultation rooms and a small procedure room on a compact footprint.
Dental Clinics
Chair bays with plumbing, suction and compressor provisions, plus sterilisation and X-ray areas.
Dermatology & Cosmetic Clinics
Treatment rooms with controlled lighting, privacy and a premium reception experience.
Diagnostic & Pathology Labs
Sample collection, lab benches and reporting zones with proper services and waste handling.
Physiotherapy & Rehab Centres
Open therapy halls, private cubicles and accessible circulation.
Nursing Homes & Hospitals
OPD, wards, nursing stations and support areas, coordinated with specialist OT and ICU vendors.
Dental Clinic Interior and Medical Clinic Interior: Two Different Briefs
Both are healthcare spaces, but they ask different things of design.
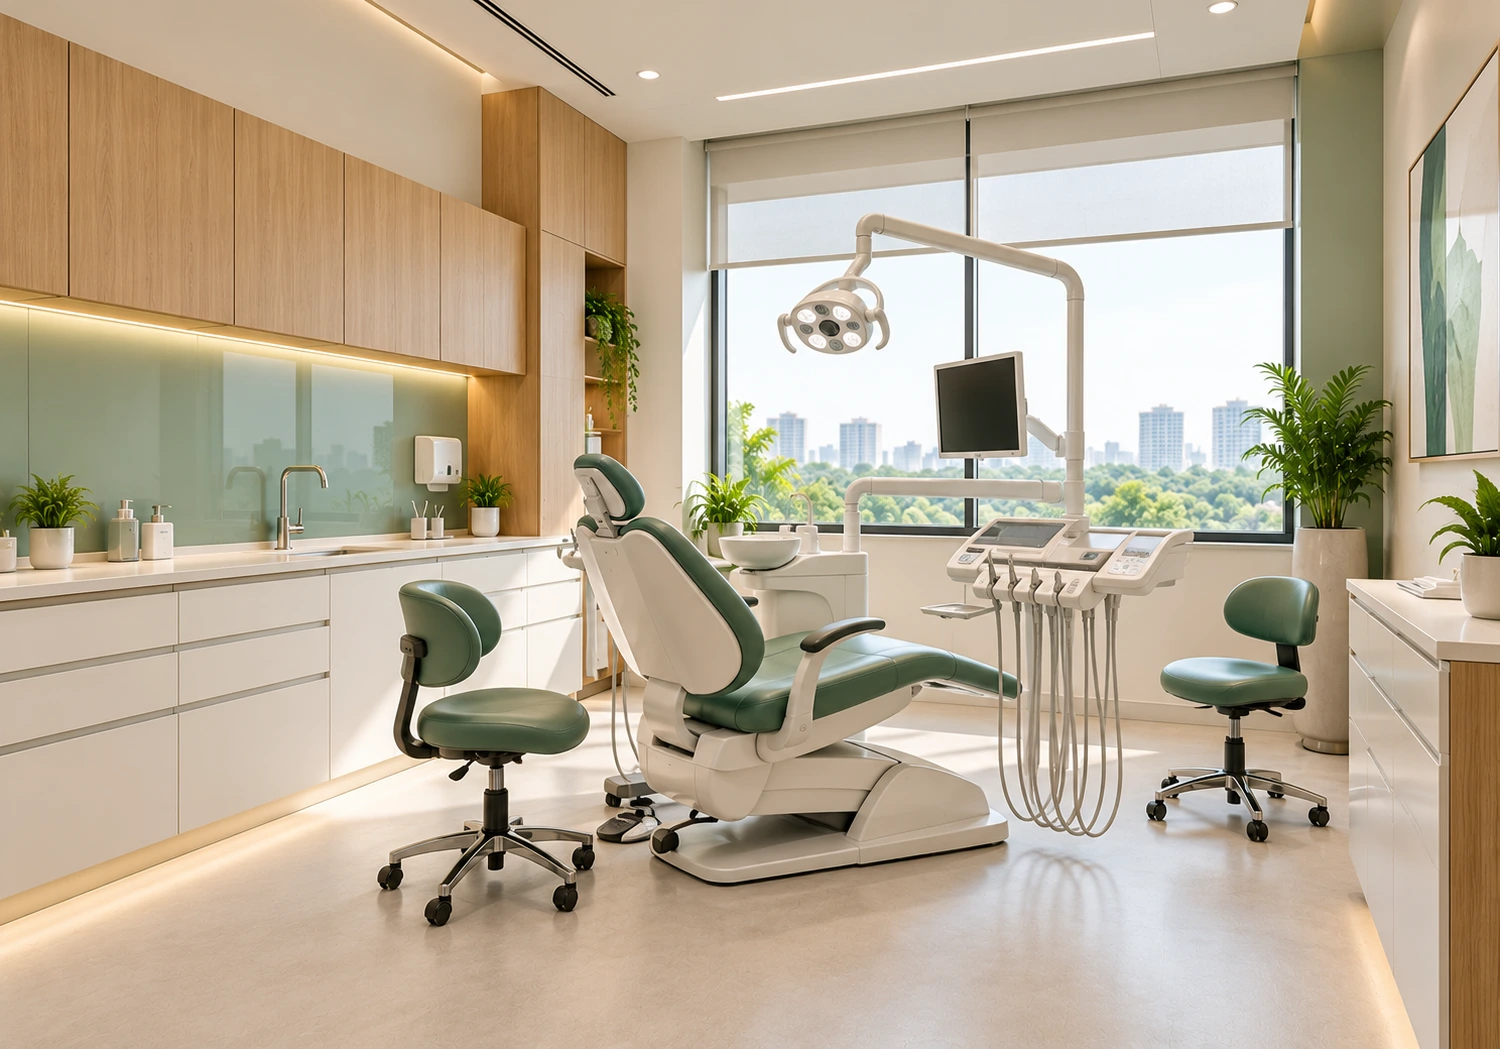
Dental Clinic Interior
A dental clinic is a compact, service-heavy space. Chair units need water, drainage, compressed air and suction; sterilisation must flow in one direction from used to clean instruments; and the X-ray area needs correct shielding. We position these early, so the clinic works smoothly for the dentist and feels friendly for nervous patients.
- Chair bay layouts with concealed services
- Clean-to-dirty sterilisation planning
- Calming reception and kids-friendly touches
Medical Clinic Interior
A medical clinic lives on appointments and trust. Reception, a comfortable wait, private consultation and a discreet exit all shape how patients feel about care. We plan consultation rooms with proper privacy and lighting, add procedure or observation rooms where needed, and use finishes that clean quickly between patients.
- Private consult and examination rooms
- Records, pharmacy and billing zones
- Accessible entry and washroom provisions
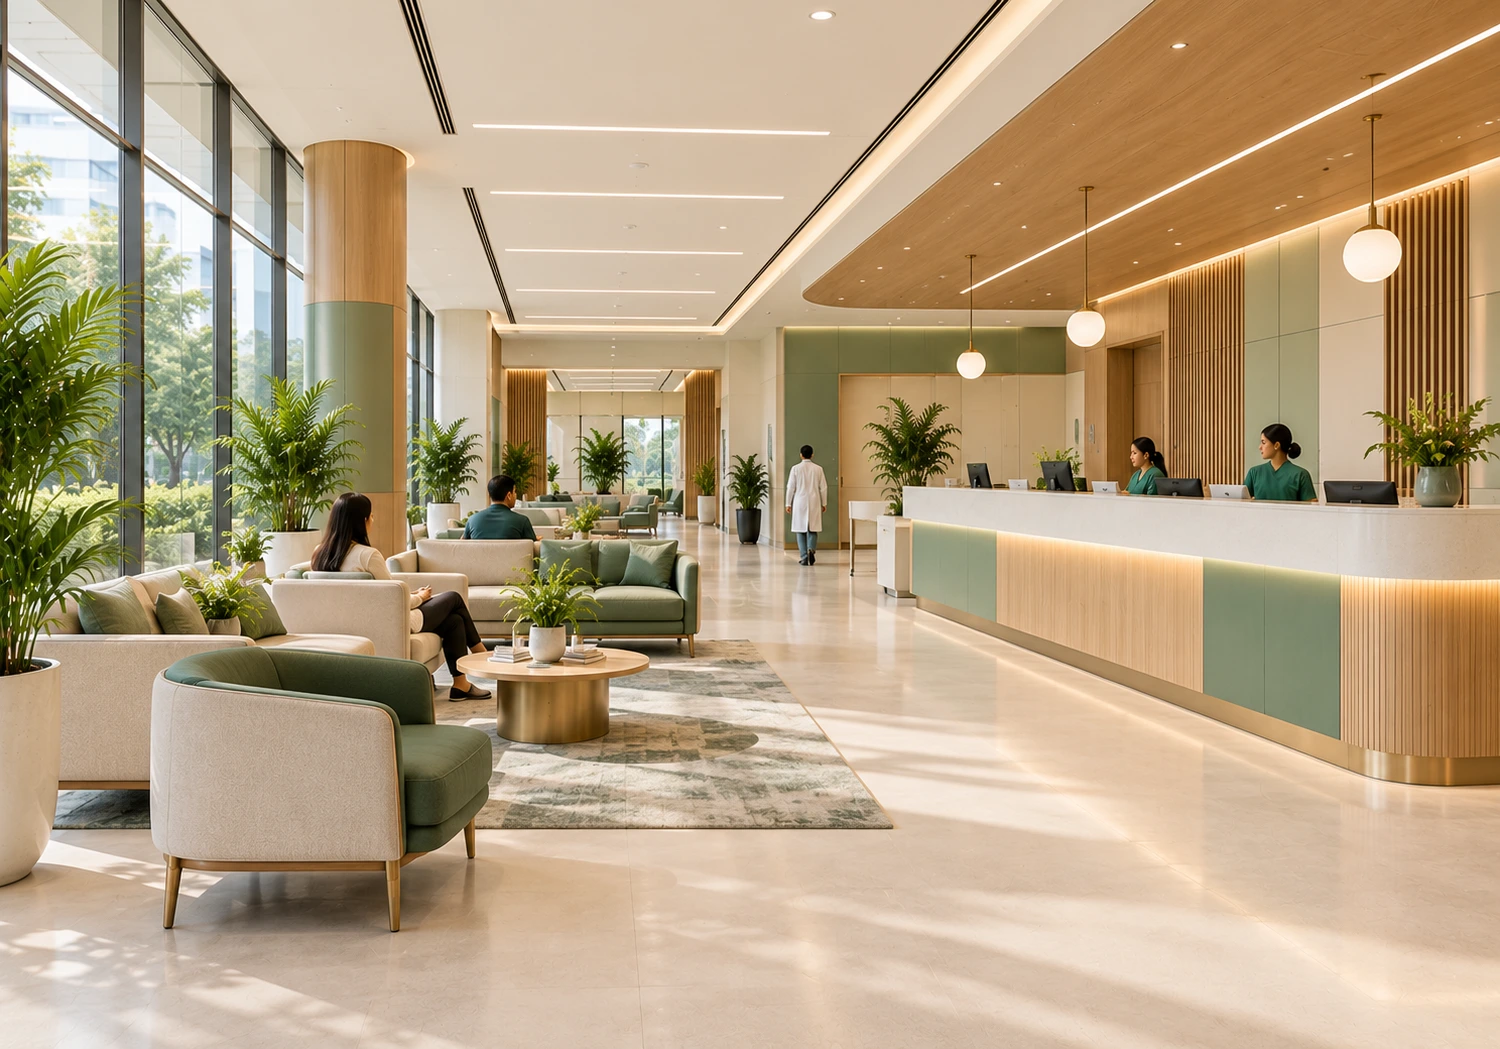
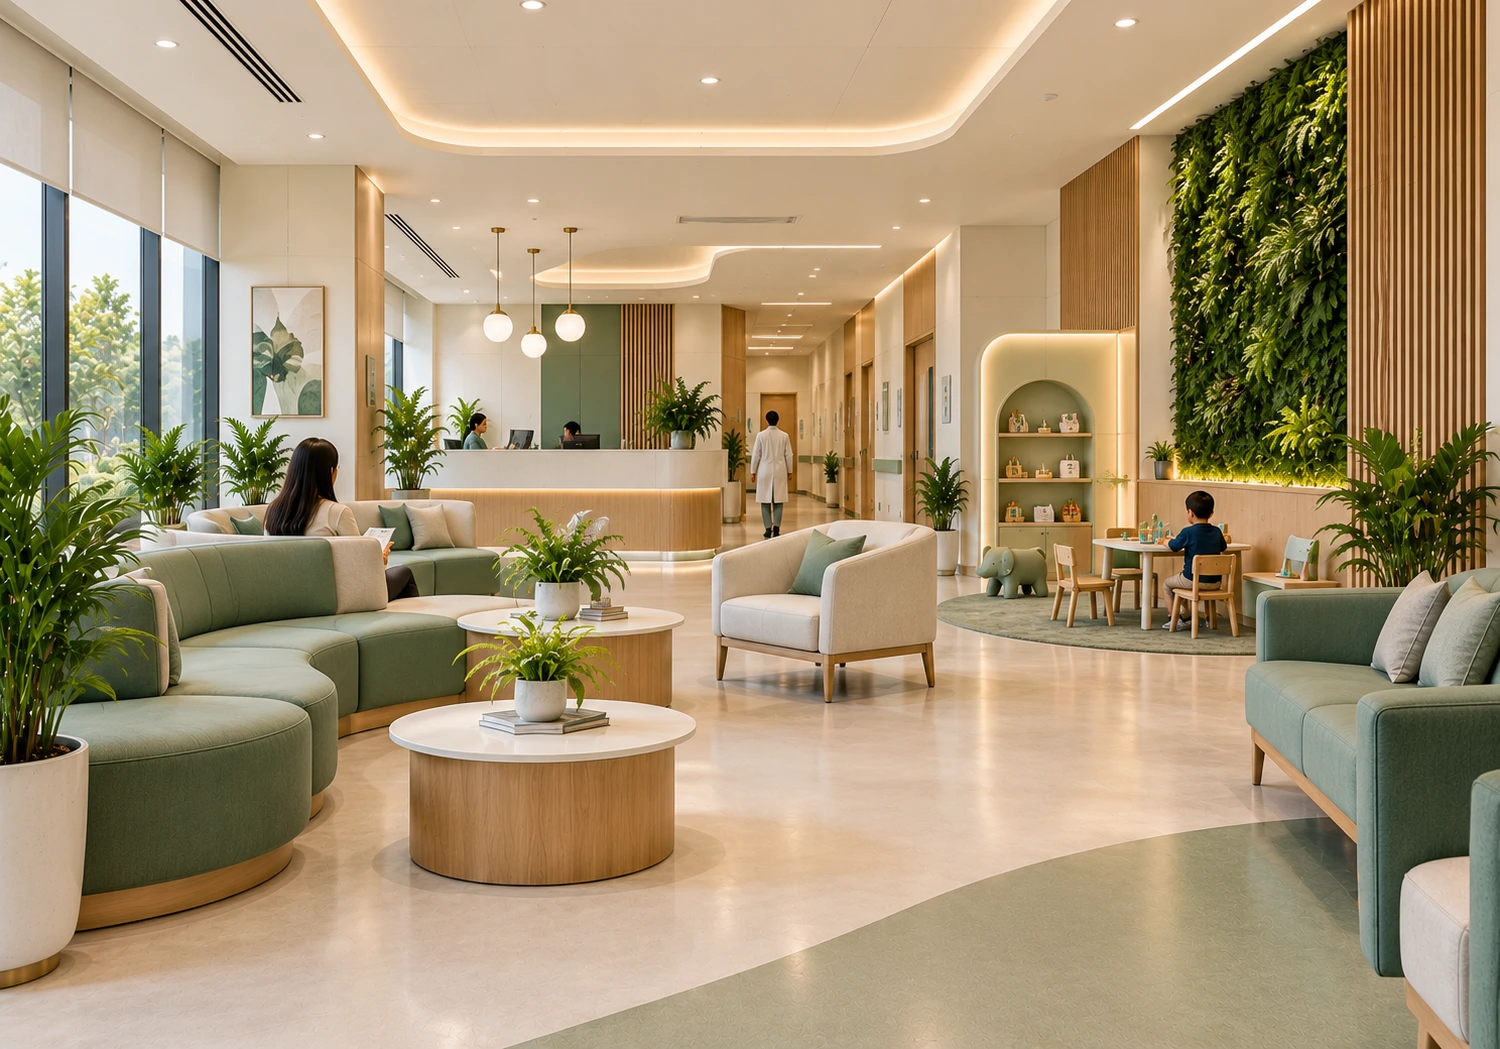
Medical Clinic Interior Concepts
A few of the layouts and moods we propose for healthcare clients.
Our Healthcare Interior Process
Healthcare projects leave little room for rework, so we front-load planning.
01
Clinical Brief & Equipment List
We document departments, equipment sizes, power and plumbing needs.
02
Zoning & Patient-Flow Plan
Public, patient, staff and service routes are mapped and tested.
03
Material & Services Specification
Hygienic finishes, medical-grade lighting and services are specified and priced.
04
Build, Test & Handover
Phased construction, dust control, commissioning checks and documented handover.
Frequently Asked Questions
Both. We handle small clinics end to end, and for hospitals we take on interior design and fit-out of OPDs, wards, reception and support areas, coordinating with specialist vendors for operation theatres and medical gas.
Seamless vinyl or similar resilient flooring with coved edges, non-porous wall finishes, washable ceilings and low-maintenance joinery are common. The exact specification depends on the department and your infection-control requirements.
Yes. We plan chair-side plumbing, suction and compressor locations, sterilisation flow and X-ray room requirements with your dentist and equipment supplier.
We prepare drawings and documents that your consultants and the relevant authorities may require. Approvals themselves are issued by those authorities, so timing depends on them.
We phase the work, use dust barriers, schedule noisy tasks outside patient hours and keep a clean access route for staff and patients.
Request a Commercial Fit-Out Estimate
One short form for every service: offices, retail, hospitality, healthcare, wellness and turnkey execution.
Tell Us About Your Space
Fill in the details and our team will get back to you with a concept direction and a budget framework.
Prefer WhatsApp?
Message us your space type, area and location.
Explore More From Basil Workspace
Salons, beauty parlours, gyms, fitness studios and yoga centres with the right technical backbone.
Civil, MEP, joinery and finishing delivered under one contract and one project manager.
Workstations, cabins, boardrooms and collaboration zones planned around headcount and hybrid habits.
Planning a Commercial Space in Pune, Nashik, OR Mumbai?
Tell us about your premises and we will respond with a clear way forward.