Commercial Interiors · Pune & Beyond
Commercial Interior Decorator for Spaces That Work as Hard as Your Business
Basil Workspace is a Pune-based commercial interior decorator that takes a space from bare shell to opening day. Layout, design, civil work, electrical, HVAC, furniture and finishing are handled by one accountable team.
Turnkey delivery · Itemised BOQ · 3D before build · Pune & beyond
Interior Design for Commercial Spaces, Planned Around How You Operate
A commercial space is a working tool. A reception desk in the wrong spot slows every visitor, a clinic corridor a few inches too narrow becomes a daily irritation the first time a trolley comes through, and a showroom with flat lighting can make good products look ordinary. Our approach to interior design for commercial premises begins with these practical realities. Colour, material and form come after.
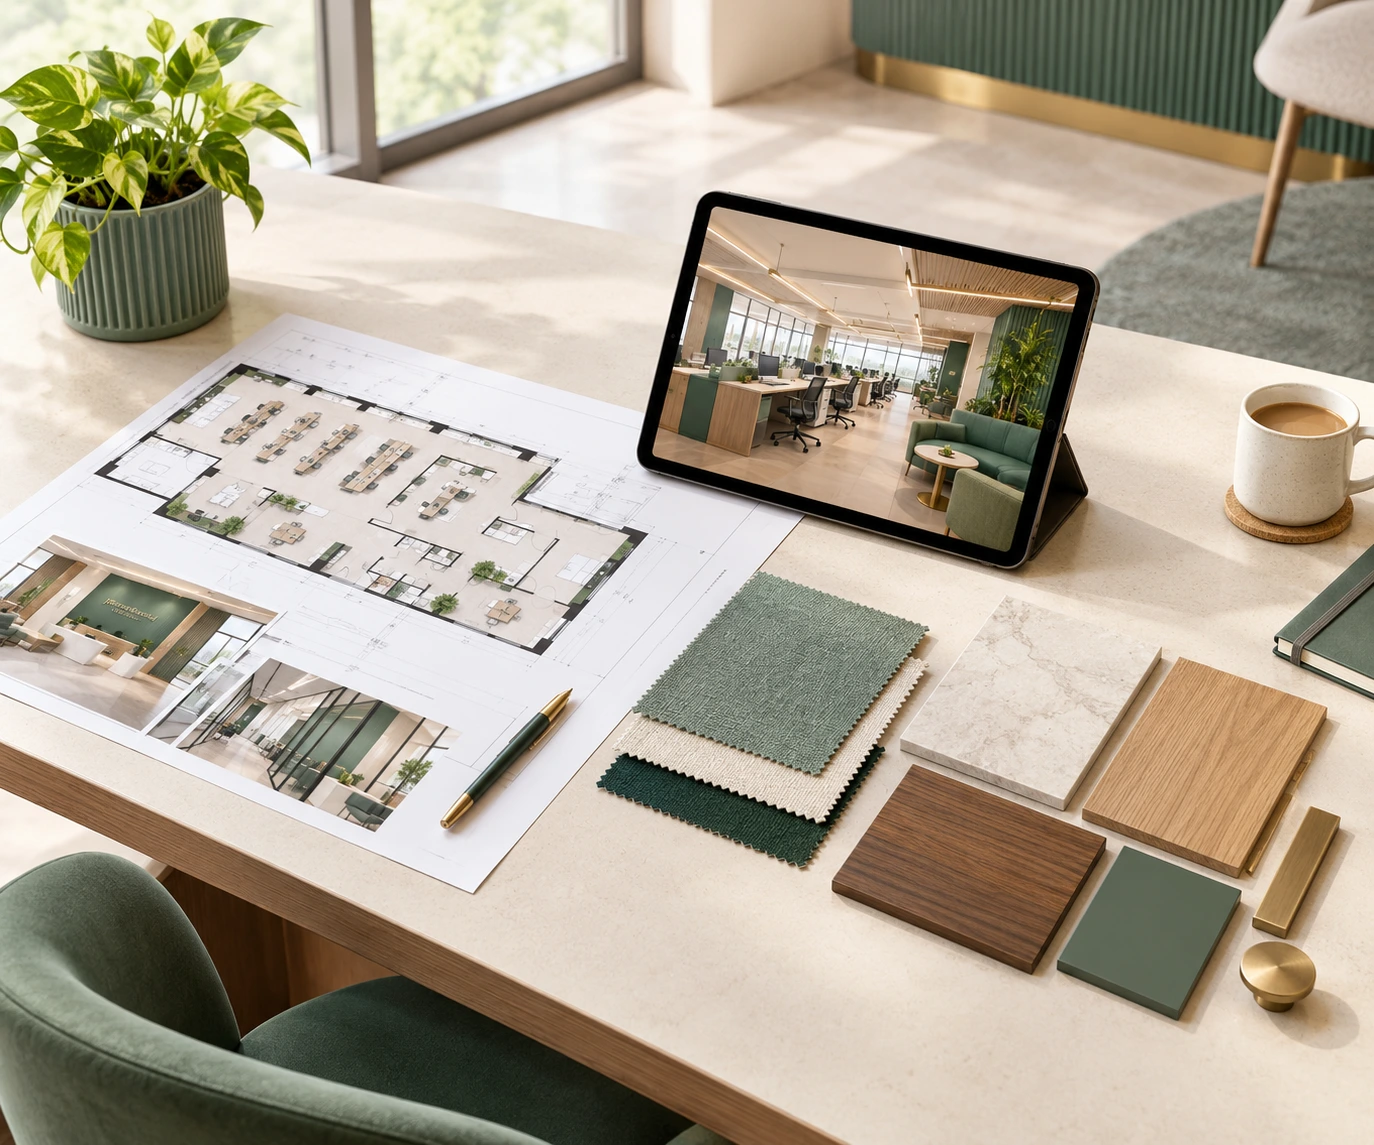
As a commercial interior decorator and commercial interior design company, we sit in the gap between the architect’s drawing and the morning your doors open. We measure the site, talk to the people who will use it, draw the plan, show it to you in 3D, price it line by line, and then build it with our own site team.
- One team from first sketch to final handover
- Design that respects budgets, statutory norms and timelines
- Spaces tuned for staff productivity and customer experience
What a Commercial Interior Designer Does for Each Sector
A commercial interior designer has to speak many languages: a clinic runs on hygiene and flow, a hotel on emotion and durability, a retail shop on sightlines. Choose your sector to see how we approach it.
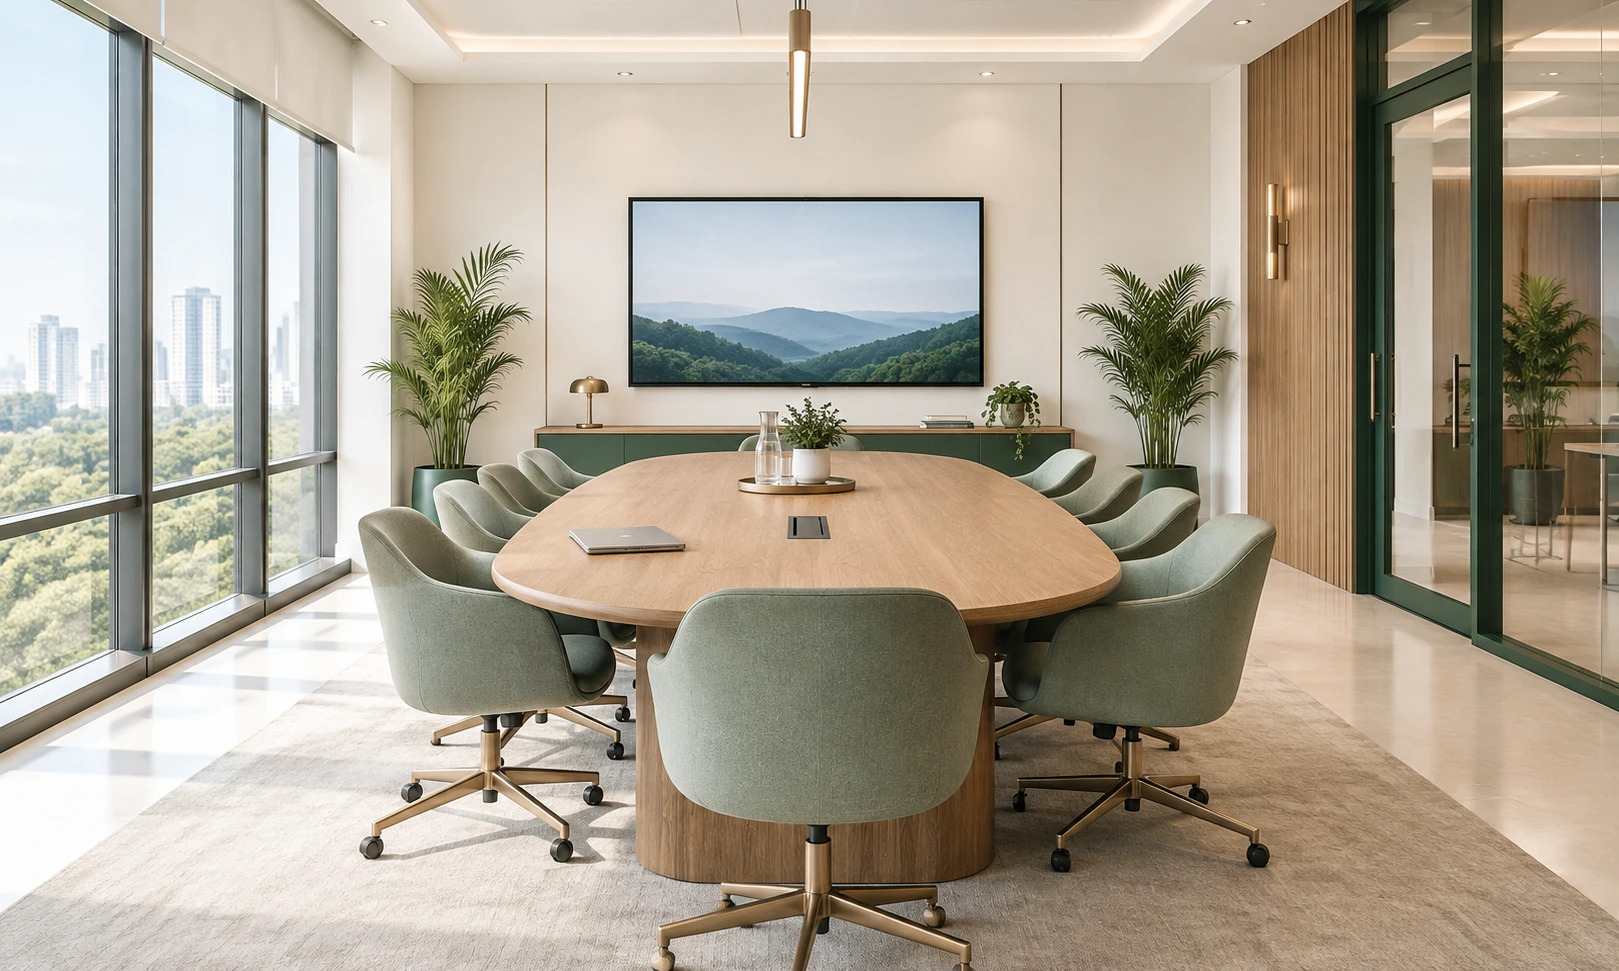
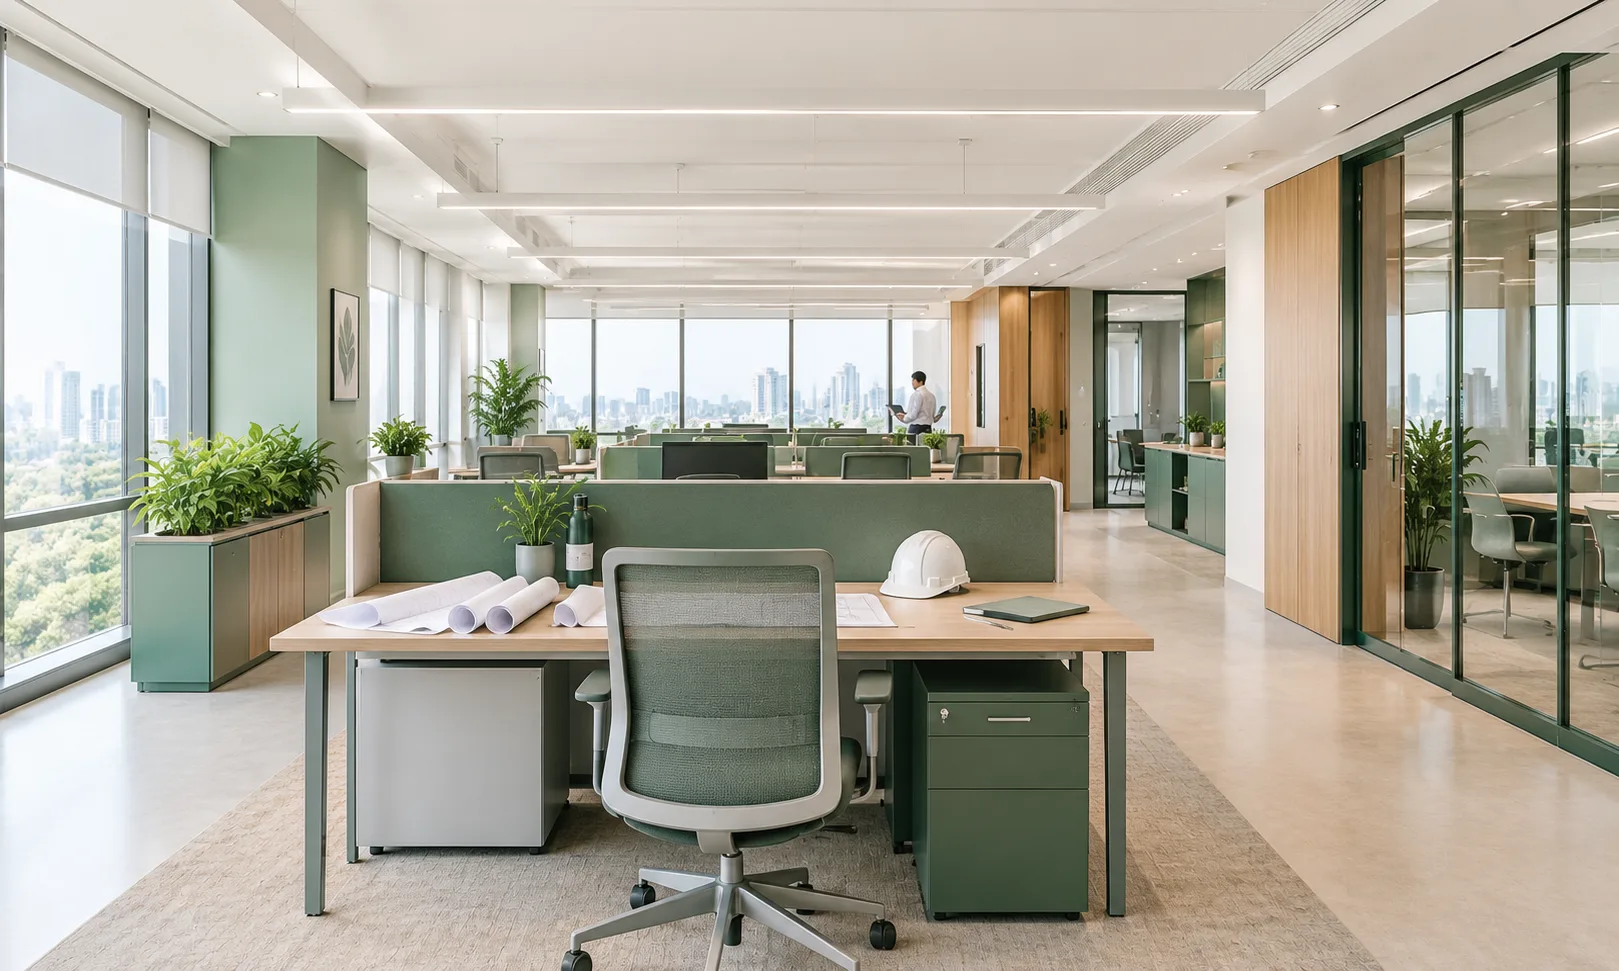
Workstations, cabins, boardrooms and collaboration zones planned around headcount and hybrid habits.
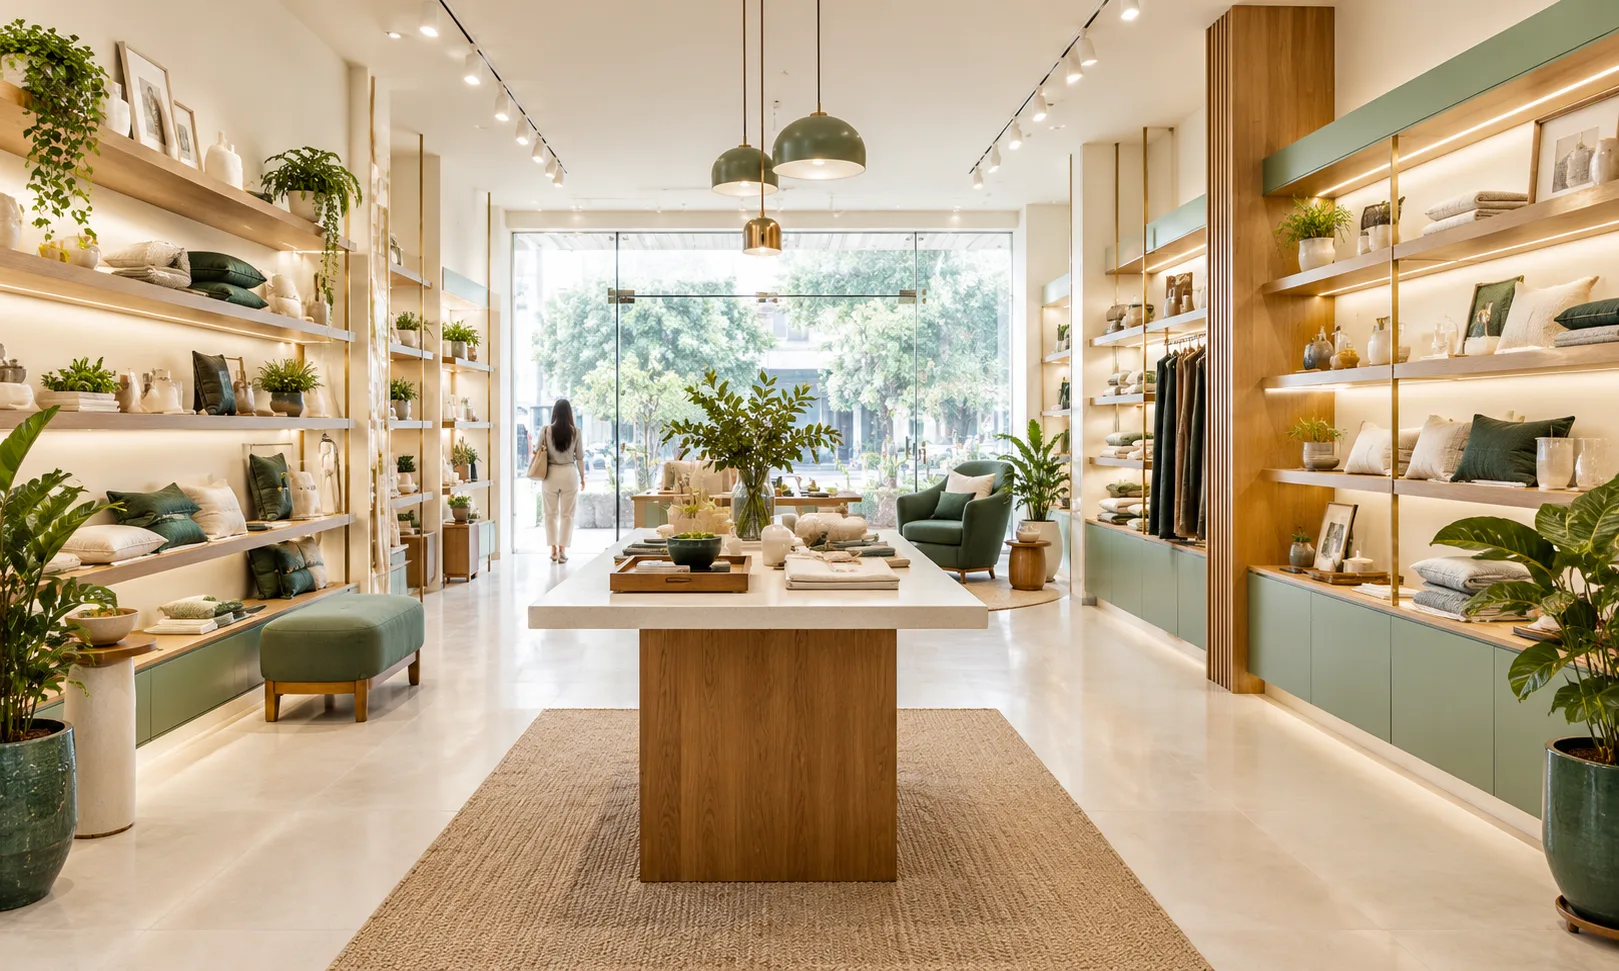
Showrooms, boutiques and shops laid out for the shopper’s path and your product story.
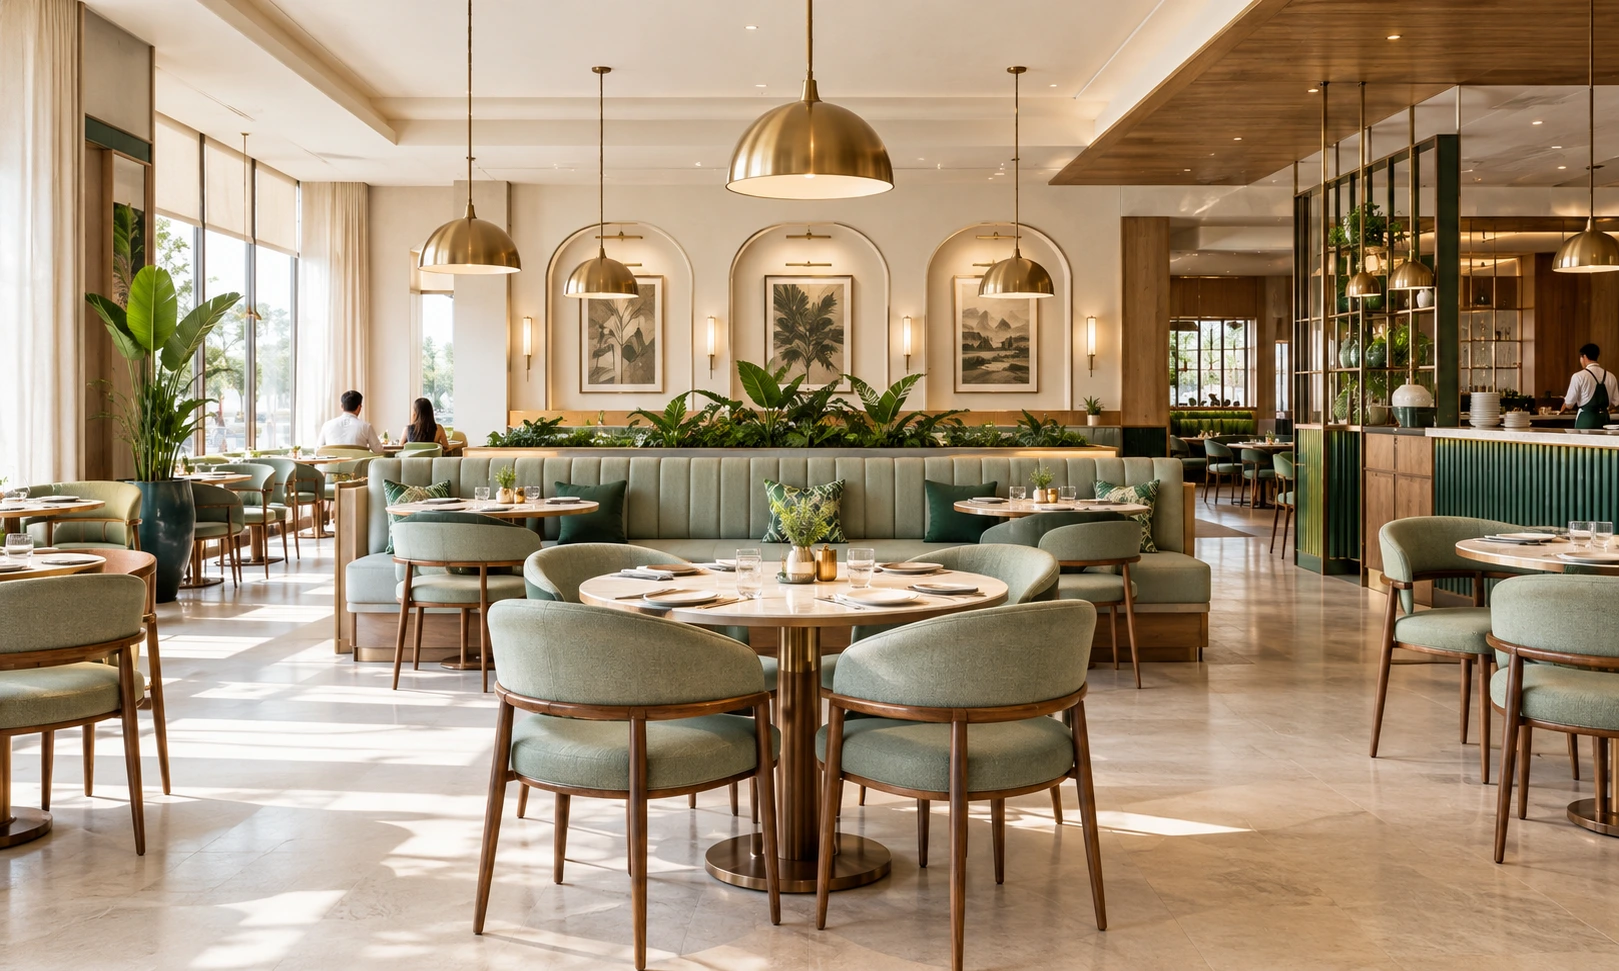
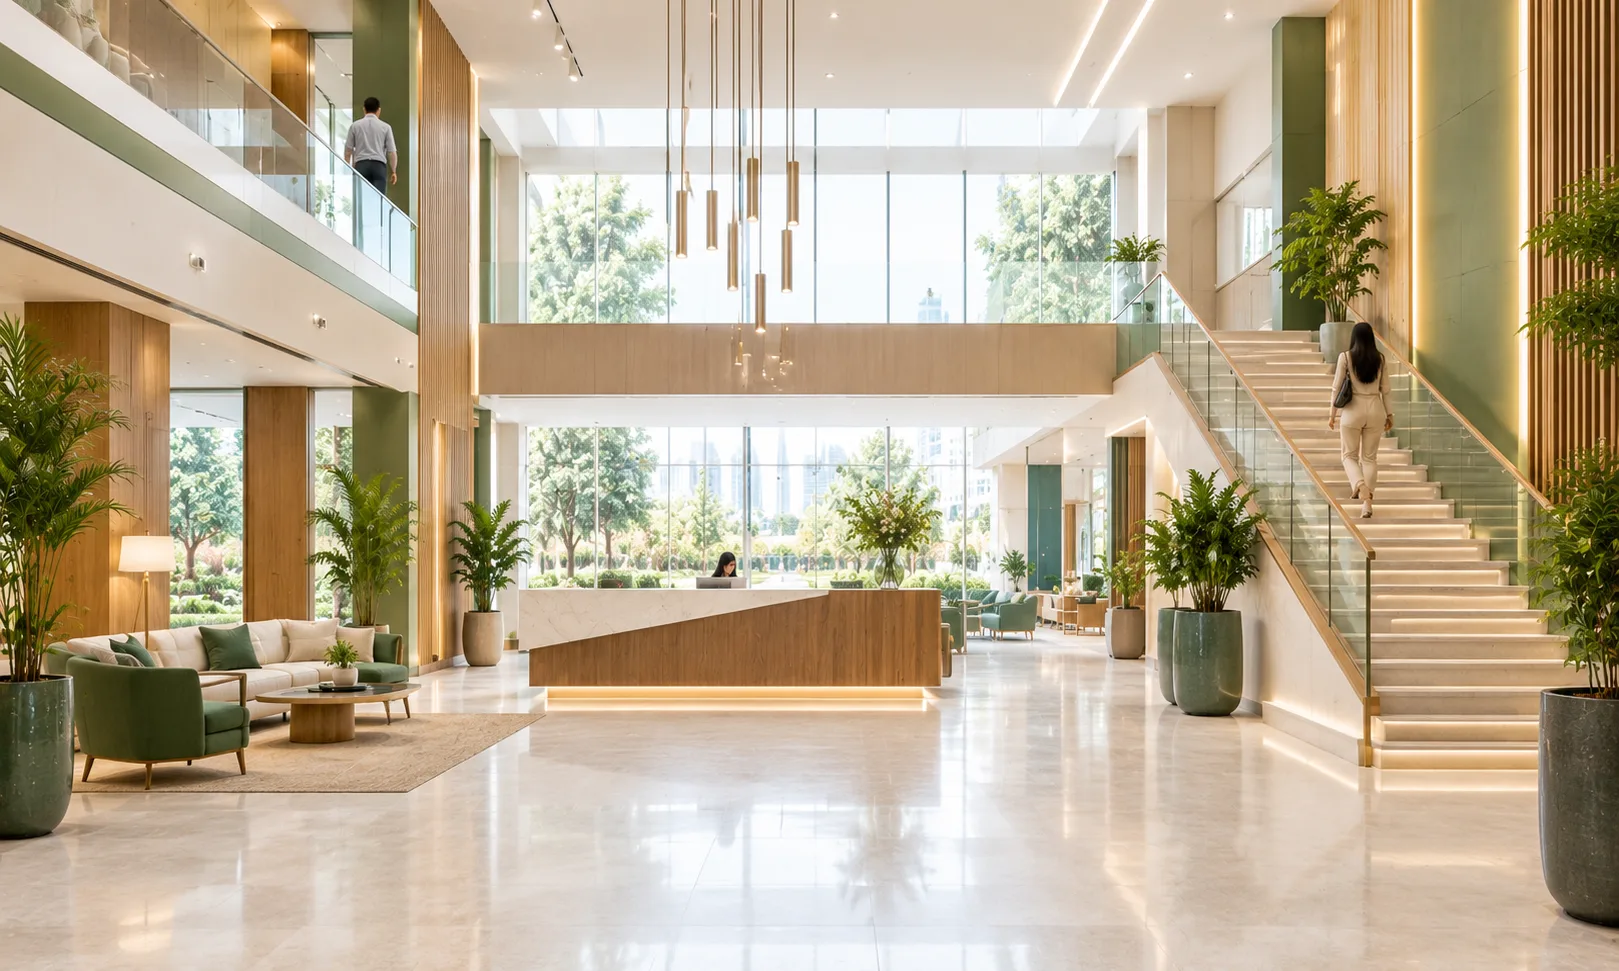
Lobbies, guest rooms, restaurants and resorts designed for comfort, flow and lasting impressions.
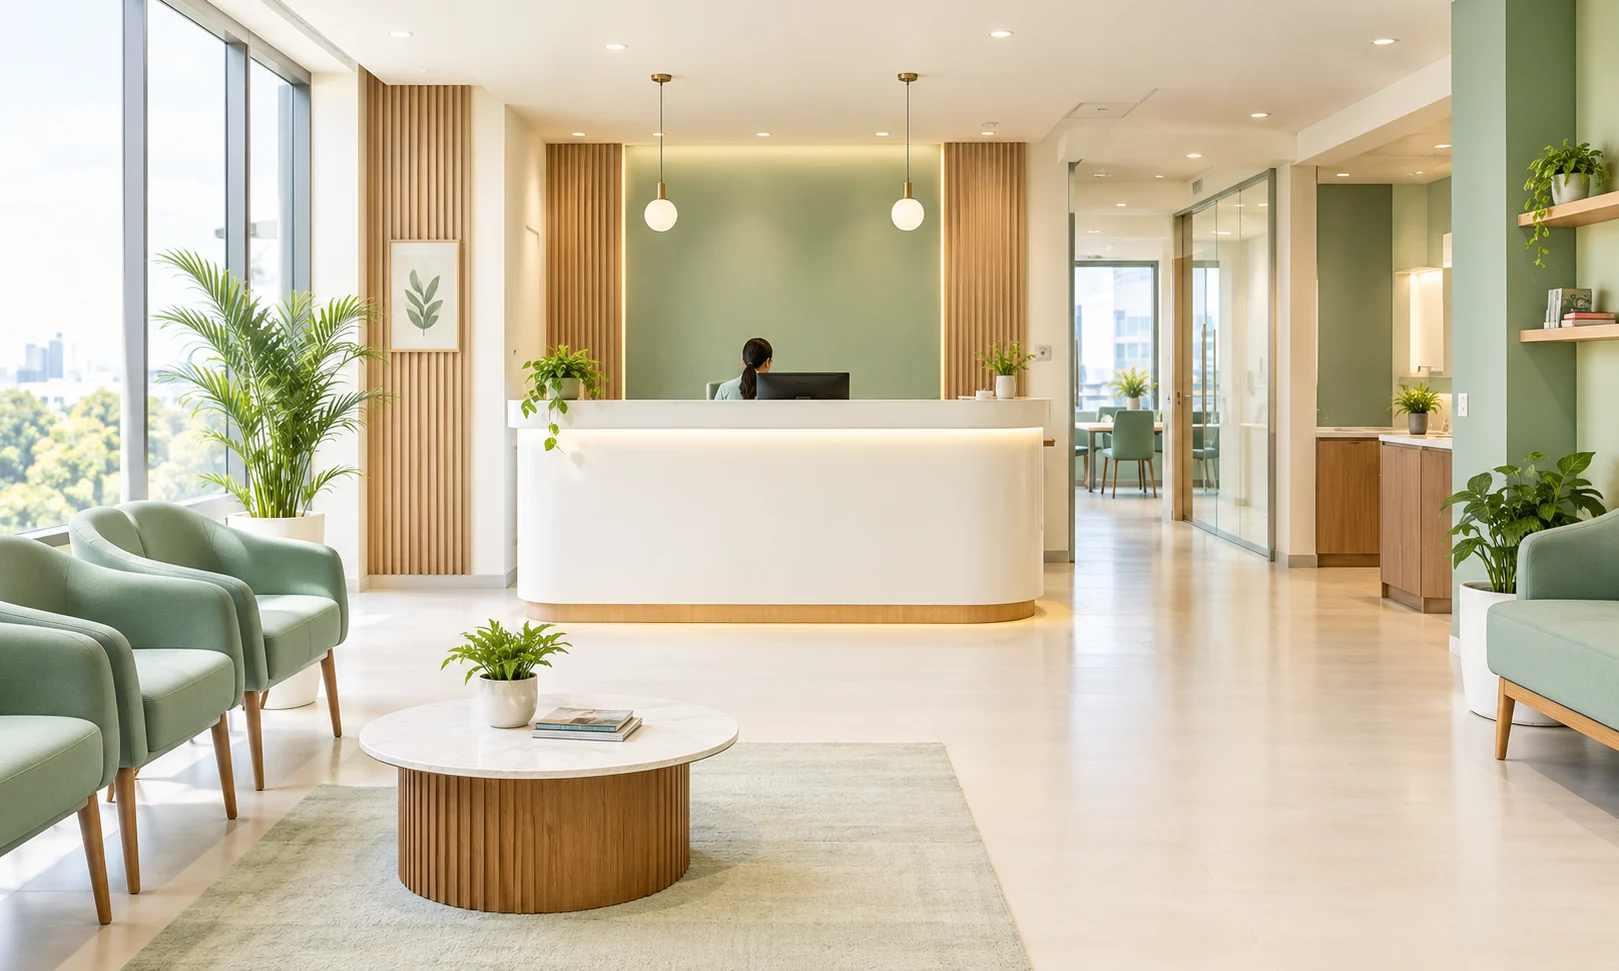
Hospitals, dental and medical clinics with hygienic finishes and clear patient flow.
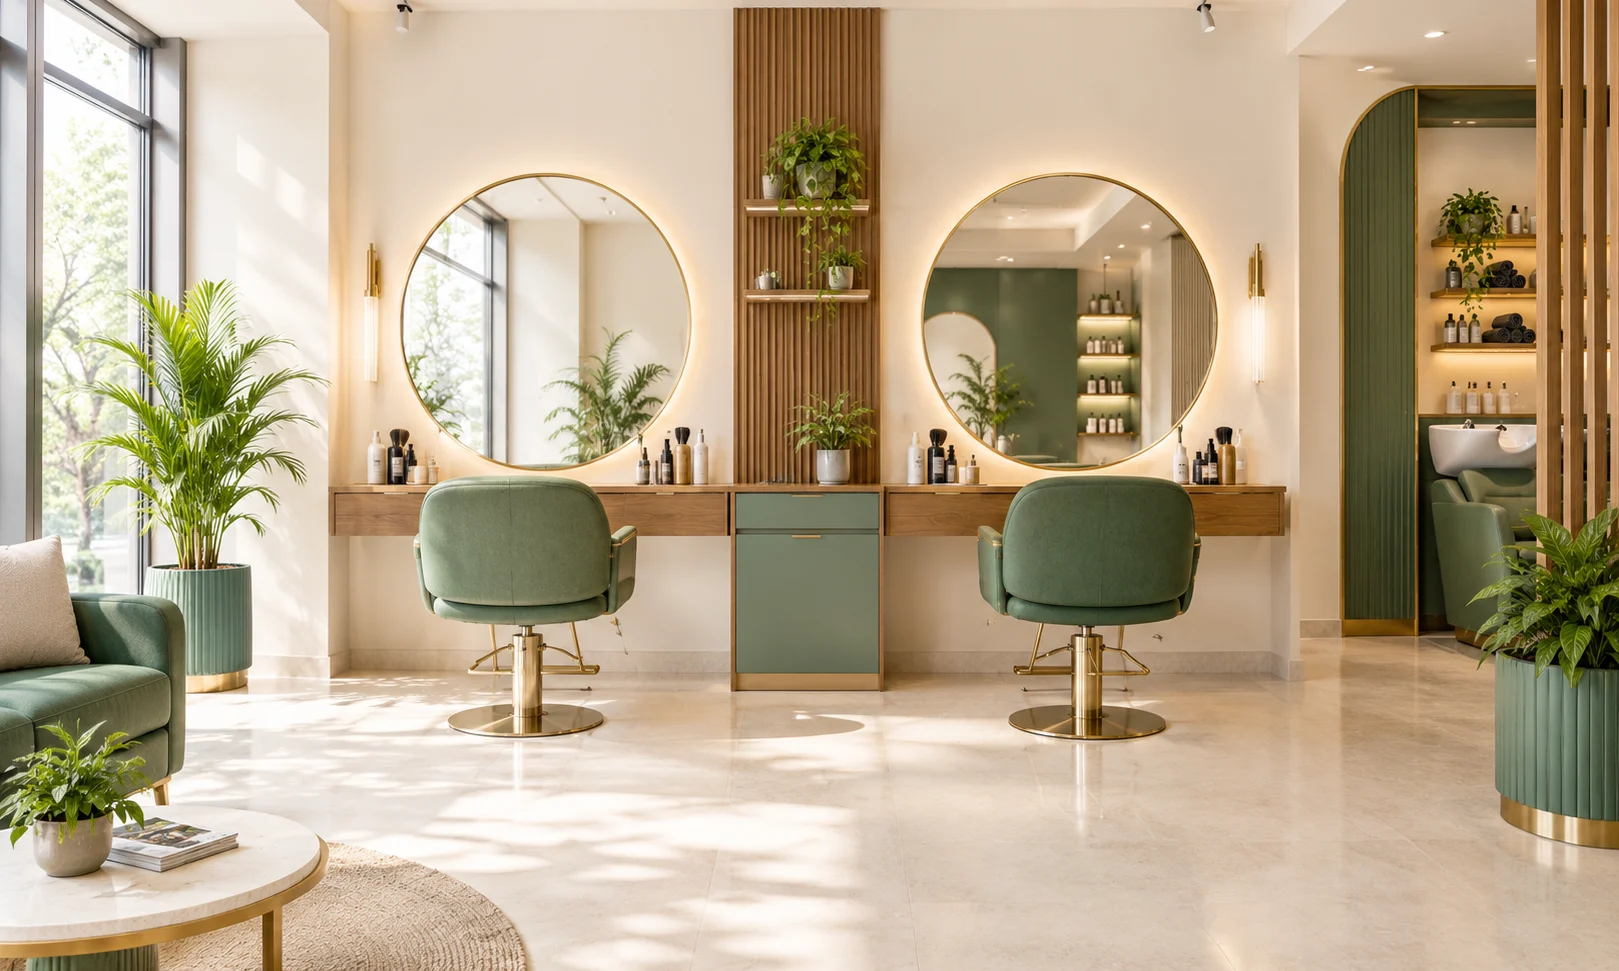
Salons, beauty parlours, gyms, fitness studios and yoga centres with the right technical backbone.
Civil, MEP, joinery and finishing delivered under one contract and one project manager.
Featured Commercial Spaces
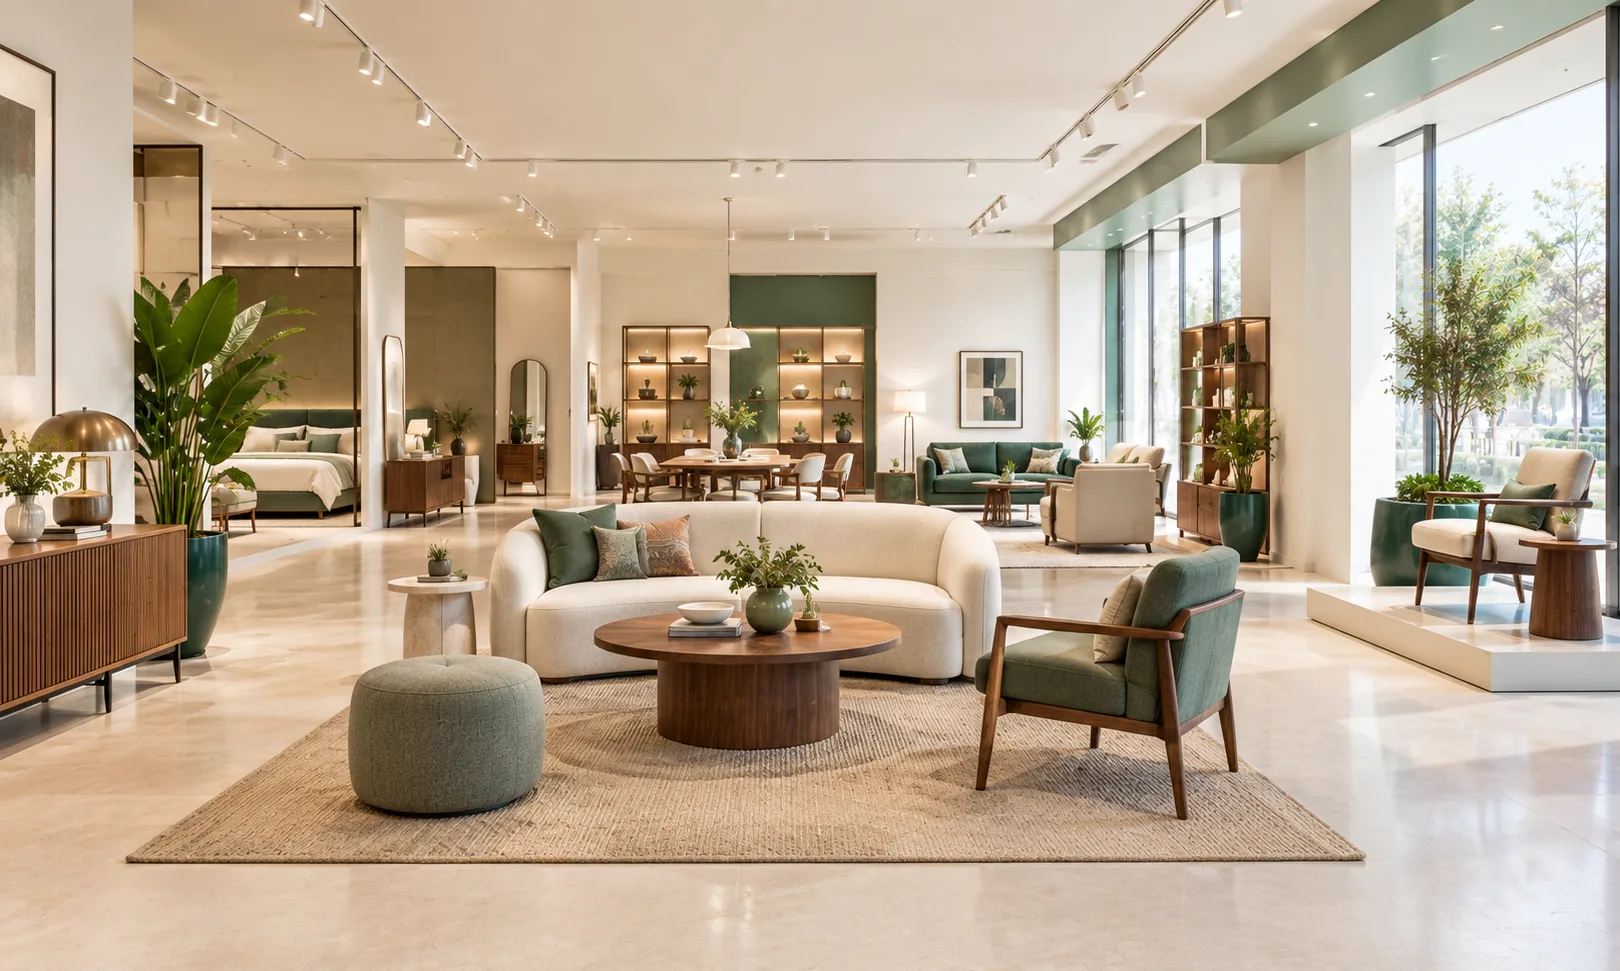
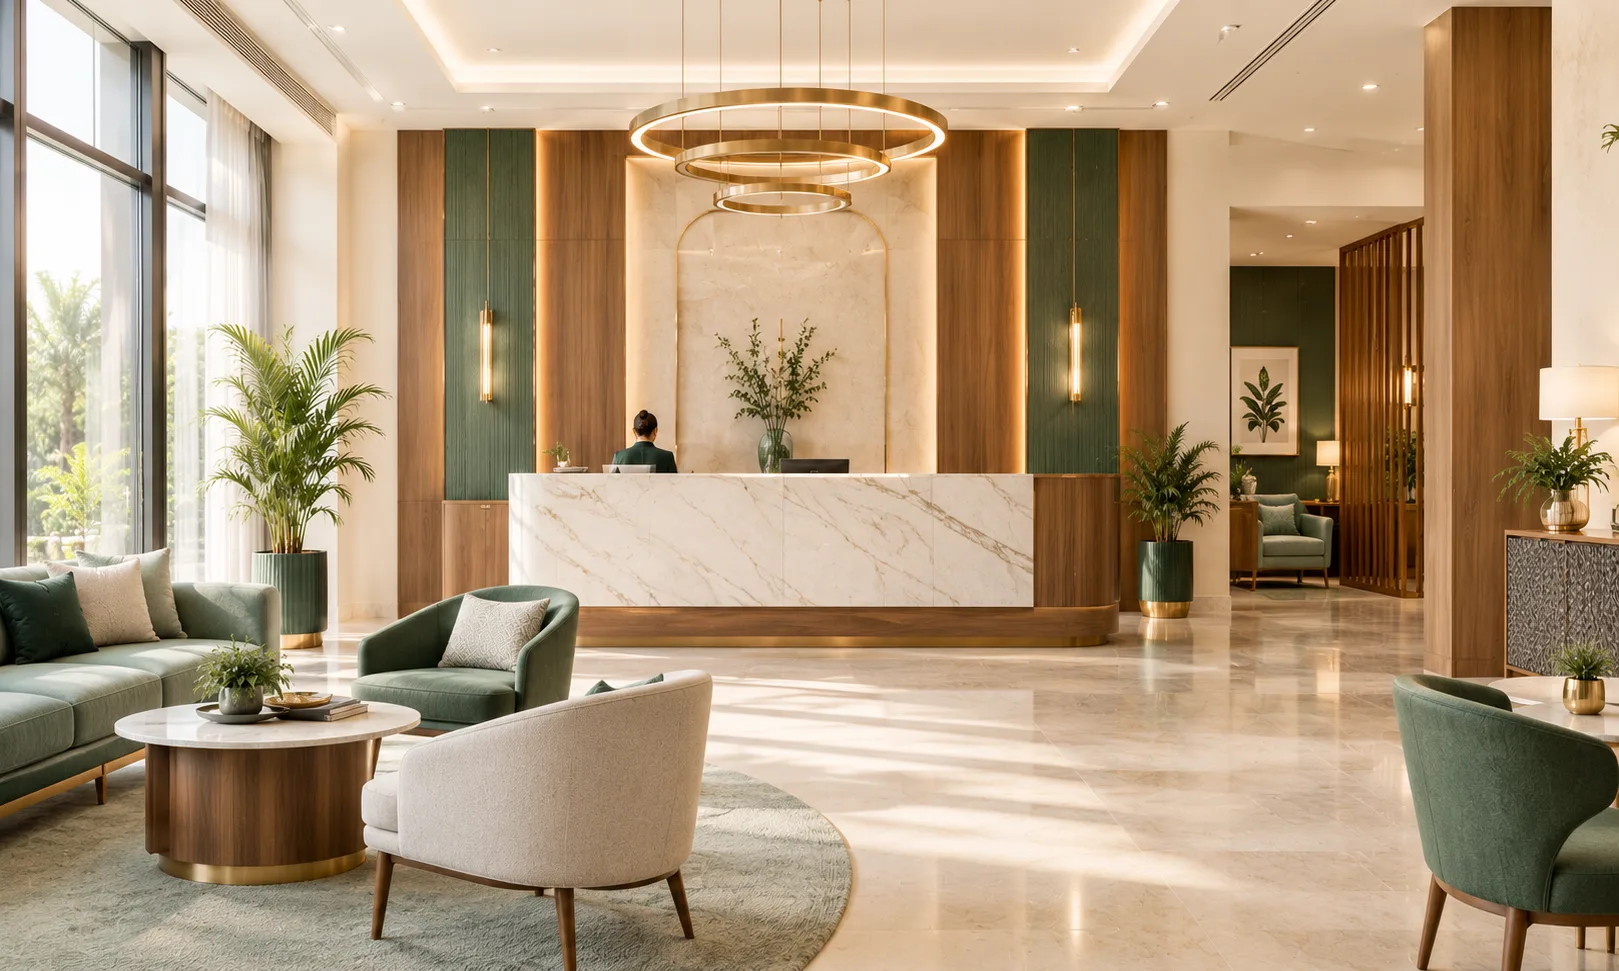
Explore recent layout strategies and 3D spatial planning in our portfolio.
Turnkey Commercial Interior Services: Our Four-Stage Framework
Turnkey commercial interior services mean you sign one scope and one budget, and we take responsibility for everything between. This is the path every project follows.
01
Site Audit & Brief
We measure the premises, check structure, services and landlord rules, and capture your operating goals in writing.
02
Space Plan & 3D
Two-dimensional layouts and photorealistic renders let you approve the idea before any money is spent on site.
03
Transparent BOQ
Civil, MEP, furniture and finishes are priced item by item, so the estimate you approve is the estimate you track.
04
Build & Handover
A dedicated project manager runs the site, checks quality at every stage and hands over a space that is ready to use.
Part of the Basil Homes Family
Basil Workspace is the commercial division of Basil Homes, a residential interior design brand. Our registered company is Basil Decor LLP. That shared heritage brings a design-first culture to every commercial project, together with the delivery discipline commercial clients expect.
Frequently Asked Questions
A commercial interior decorator plans and styles business premises such as offices, clinics, shops and hotels. At Basil Workspace the role extends beyond decoration: we also prepare working drawings, price the job and manage construction, so the finished space functions as well as it looks.
Our office is in Camp, Pune, and most of our work is in the city and surrounding region. We also take on projects elsewhere in Maharashtra and beyond when the scope justifies it. Tell us the location and we will confirm how we would run the site.
Interior design is the planning and drawing stage. Turnkey means the same company also builds it: civil work, electrical, HVAC, furniture and finishing. You deal with one contract and one point of contact instead of coordinating several vendors.
Corporate offices, retail showrooms and boutiques, hotels and restaurants, hospitals and clinics, and wellness spaces such as salons, gyms and yoga studios.
Share your location, approximate carpet area and the kind of business through our contact form, WhatsApp or phone. We will arrange a site visit and follow up with a concept direction and a budget framework.
Request a Commercial Fit-Out Estimate
Choose the way that suits you. We will respond with a concept direction and a budget framework.
Tell Us About Your Space
Fill in the details and our team will get back to you with a concept direction and a budget framework.
Prefer WhatsApp?
Message us your space type, area and location.