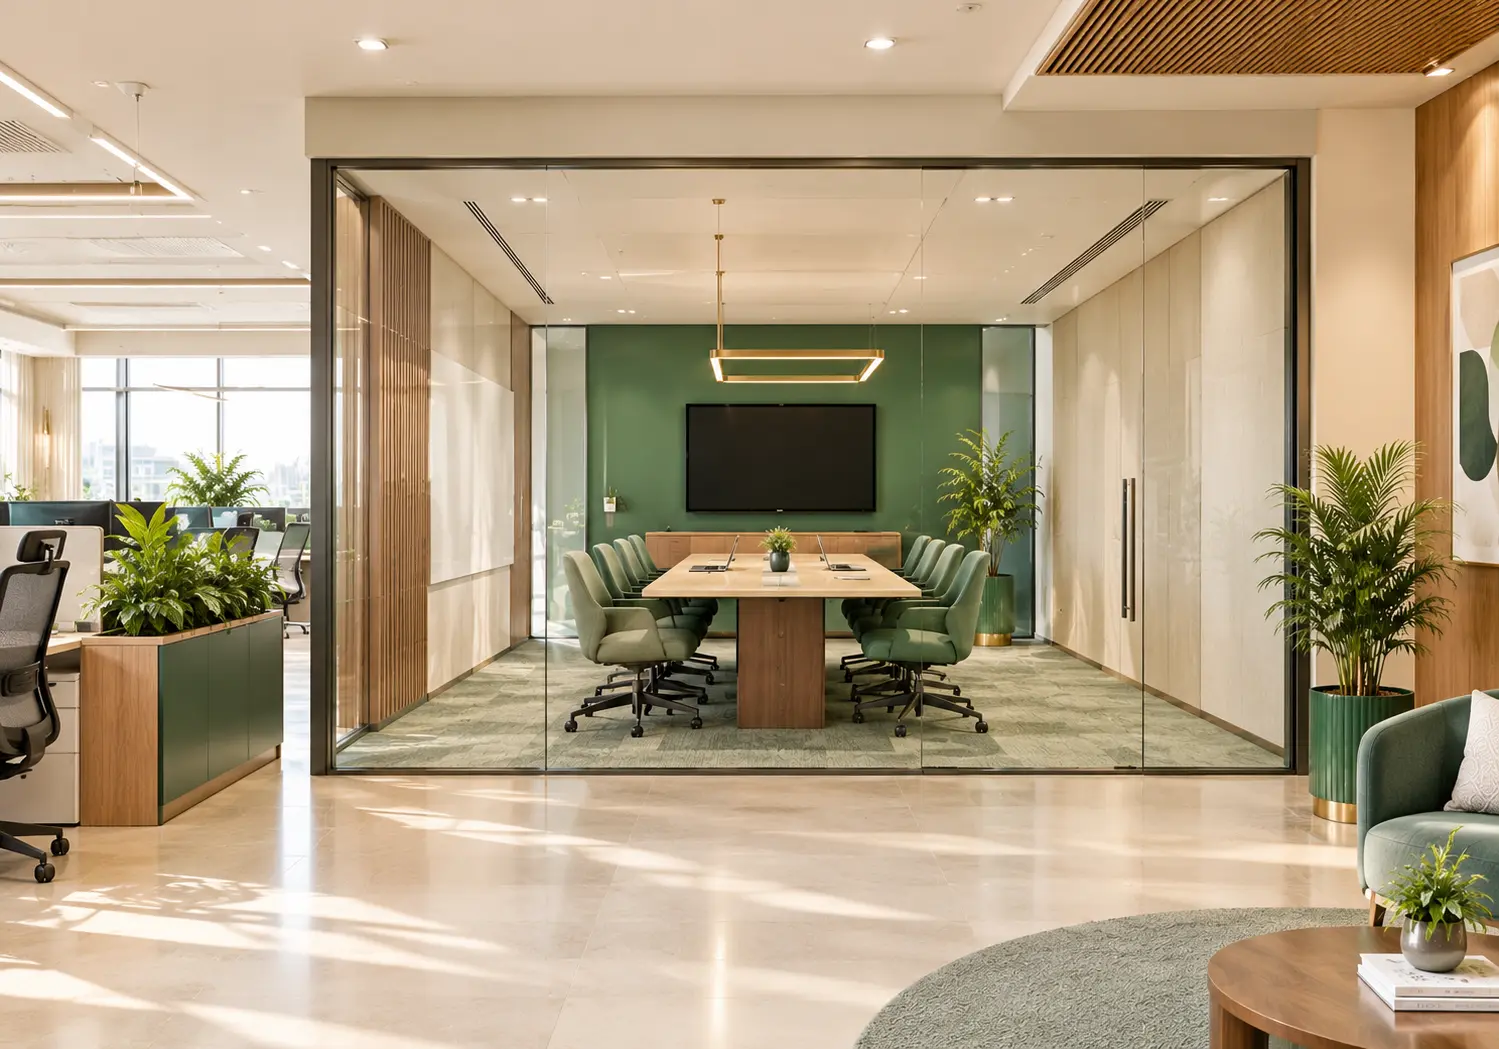
Turnkey Commercial Interior Firm in Pune, Built on Design and Delivery
We are a turnkey commercial interior firm that designs and builds workplaces, clinics, shops and hospitality venues. Basil Workspace is the commercial division of Basil Homes, and our registered company is Basil Decor LLP.
Division of Basil Homes · Registered: Basil Decor LLP · Design + execution · Camp, Pune
A Workspace Design Firm in Pune, Backed by the Basil Homes Family
Basil Homes has long focused on residential interiors. As more business owners asked us to apply the same care to their offices and shops, we created Basil Workspace as a dedicated commercial arm. It keeps the design discipline of a home studio but runs on the schedules, compliance needs and budget controls that commercial clients expect.
We are a workspace design firm in Pune, which means we know the local building stock, the way approvals and society rules work, the vendors worth trusting and the realities of working in busy commercial districts. Basil Decor LLP is the registered entity behind both brands.
Commercial-only team, separate from residential projects
Shared design culture with Basil Homes
Registered company: Basil Decor LLP
Commercial Interior Design Service Provider: What We Offer
As a commercial interior design service provider we cover the complete journey, and clients may engage us for the whole thing or for any single stage.
Space Planning & Test Fits
Measured plans that show how many people, rooms and fixtures your premises can truly hold.
3D Visualisation & Concept Design
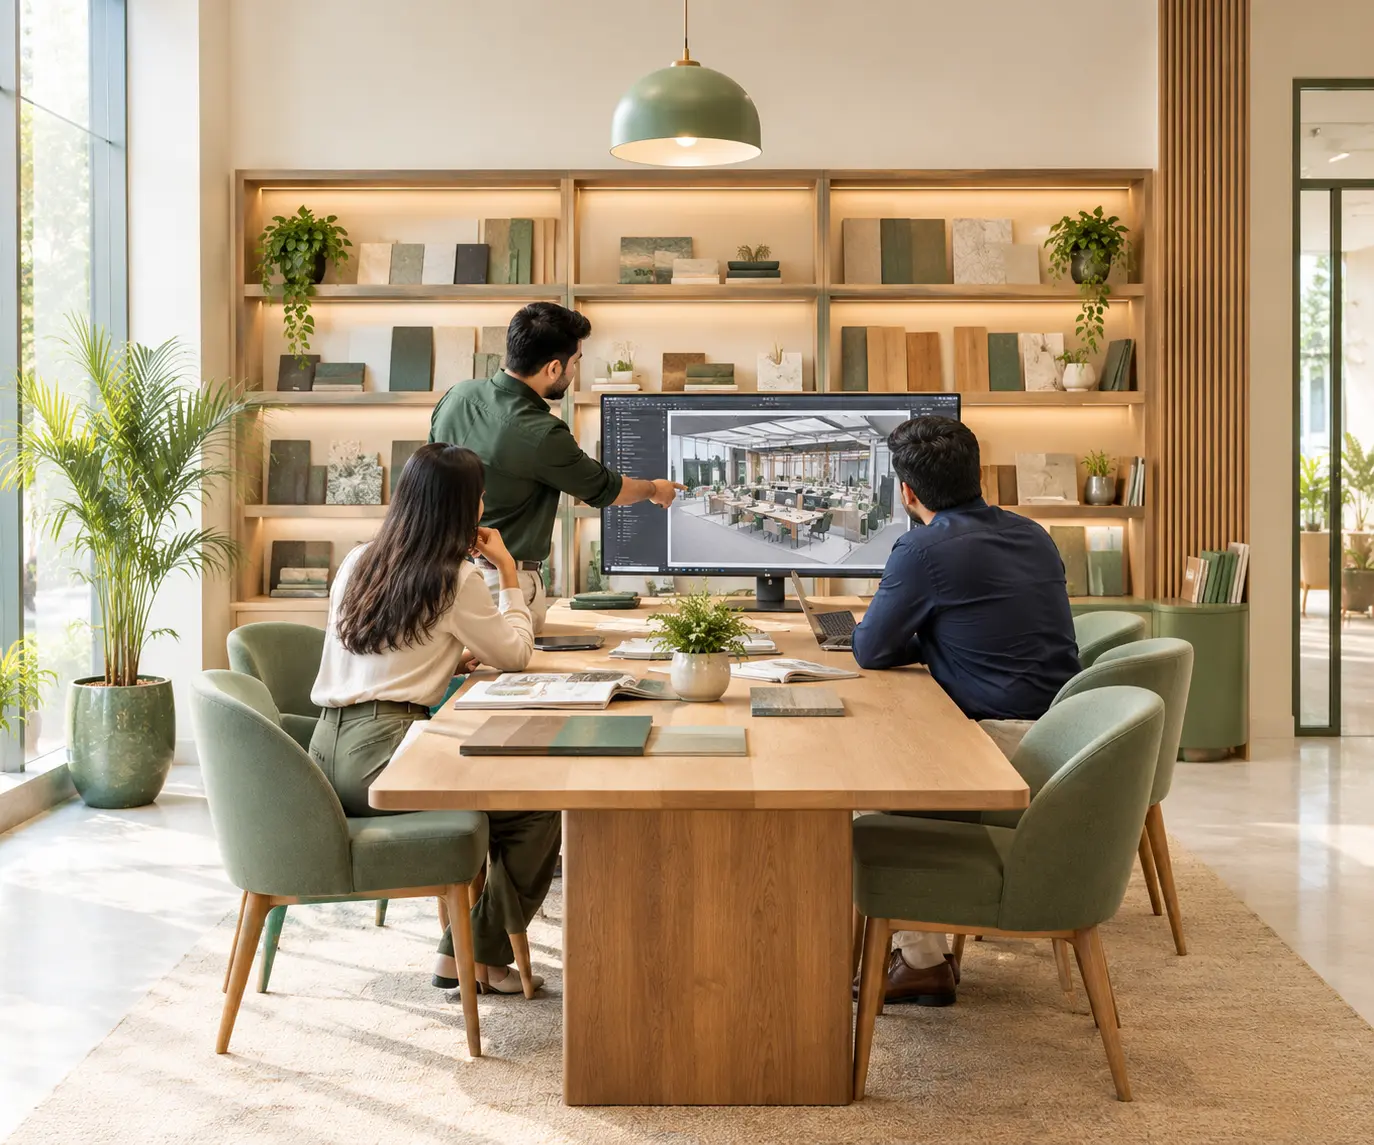
Rendered views and material boards so decisions are made on pictures, not guesses.
Detailed Drawings & BOQ
Working drawings and itemised quantities that vendors can price and site teams can follow.
Civil, MEP & Joinery Execution
Our own supervised crews and trusted trade partners build the design as drawn.
Furniture & Fixtures
Modular workstations, custom joinery, seating and display fixtures made to the plan.
Project Management & Handover
A named project manager, a written schedule and a documented handover.
What Guides Our Work
Design That Works
Beauty matters, but only after layout, services and safety are right.
Honest Numbers
Itemised BOQs and written change approvals, with no hidden surprises.
Accountable Delivery
One project lead, one schedule and clear responsibility.
Long-Term Thinking
Materials and details chosen for the years after handover, not just the opening.
A Workspace Design Company That Builds What It Draws
Many firms hand over drawings and walk away. We stay on site until the keys are handed over, because that is where design intent either survives or gets lost.
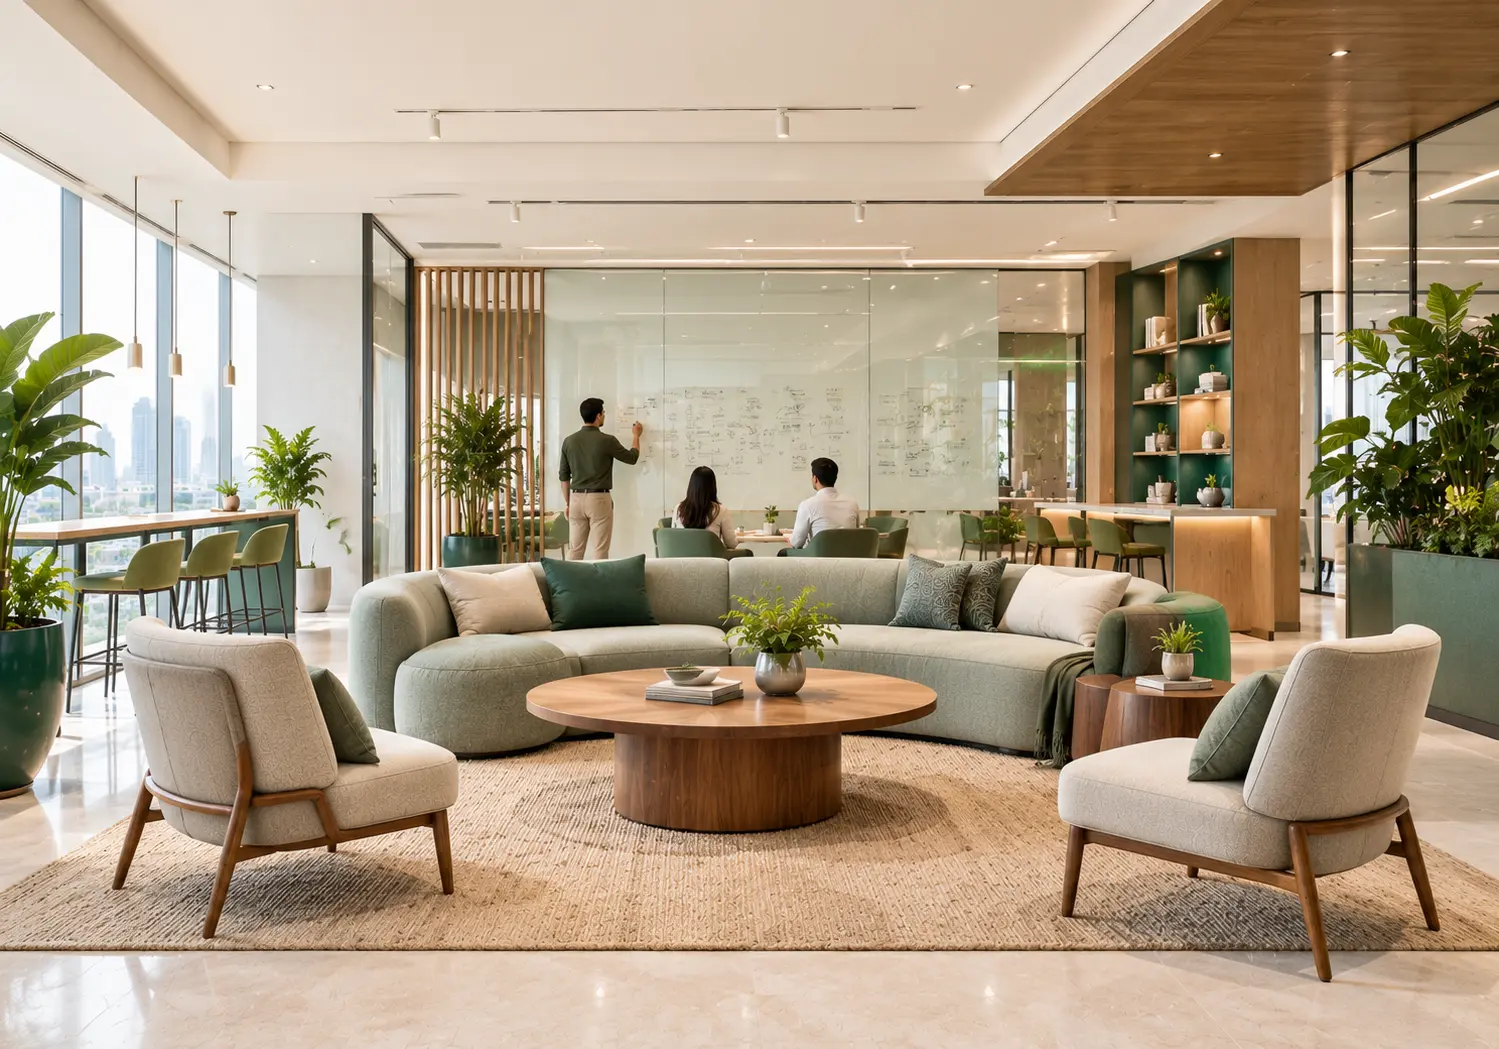
Collaboration zones
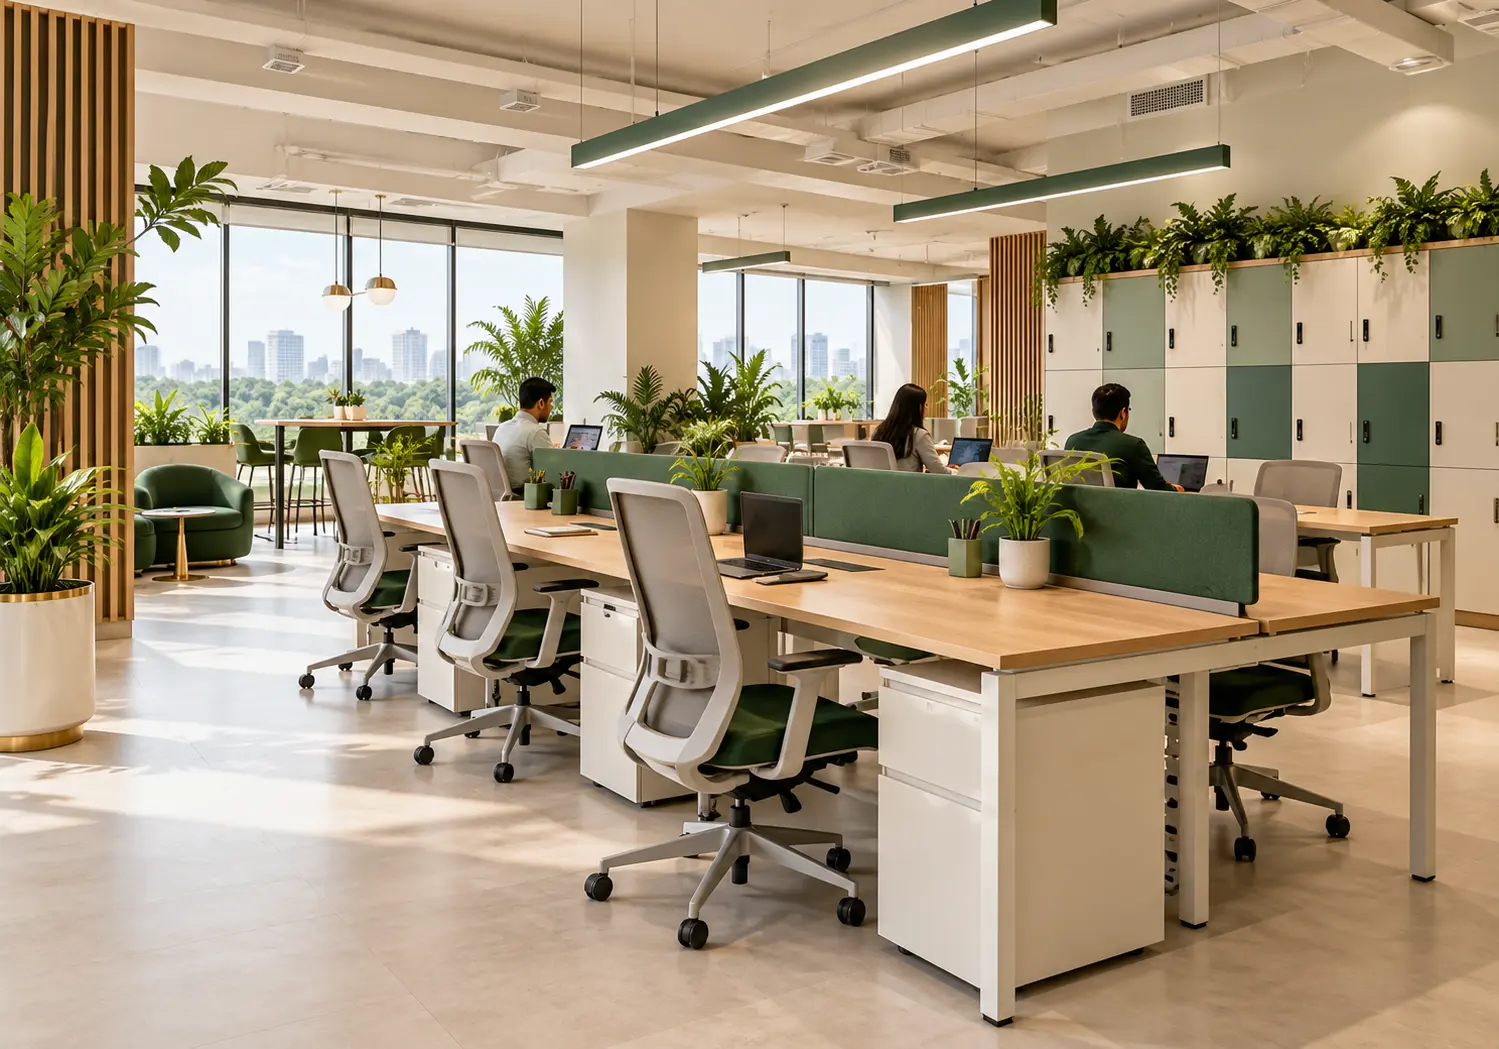
Flexible workstations
Meeting rooms
B2B Commercial Interior Contractor: How We Work With Clients
Business clients need predictability. Our working method as a B2B commercial interior contractor is built around it.
01
Single Point of Contact
One project lead owns communication, decisions and escalation from day one.
02
Written Scope & Budget
Everything included, and everything excluded, is documented before work starts.
03
Milestone-Based Reporting
Progress is shared against the agreed schedule, with photographs from site.
04
Documented Handover
Drawings, warranties and operating details are passed on so your facilities team can run the space.
Part of the Basil Homes Family
Basil Workspace is the commercial division of Basil Homes, a residential interior design brand. Our registered company is Basil Decor LLP. That shared heritage brings a design-first culture to every commercial project, together with the delivery discipline commercial clients expect.
Basil Workspace is a division of Basil Homes. Basil Homes handles residential interiors; Basil Workspace handles commercial interiors. Both operate under the registered company Basil Decor LLP.
It means one company takes responsibility for design and construction together. Rather than hiring a designer, a civil contractor, an electrician and a furniture maker separately, you sign a single scope with us.