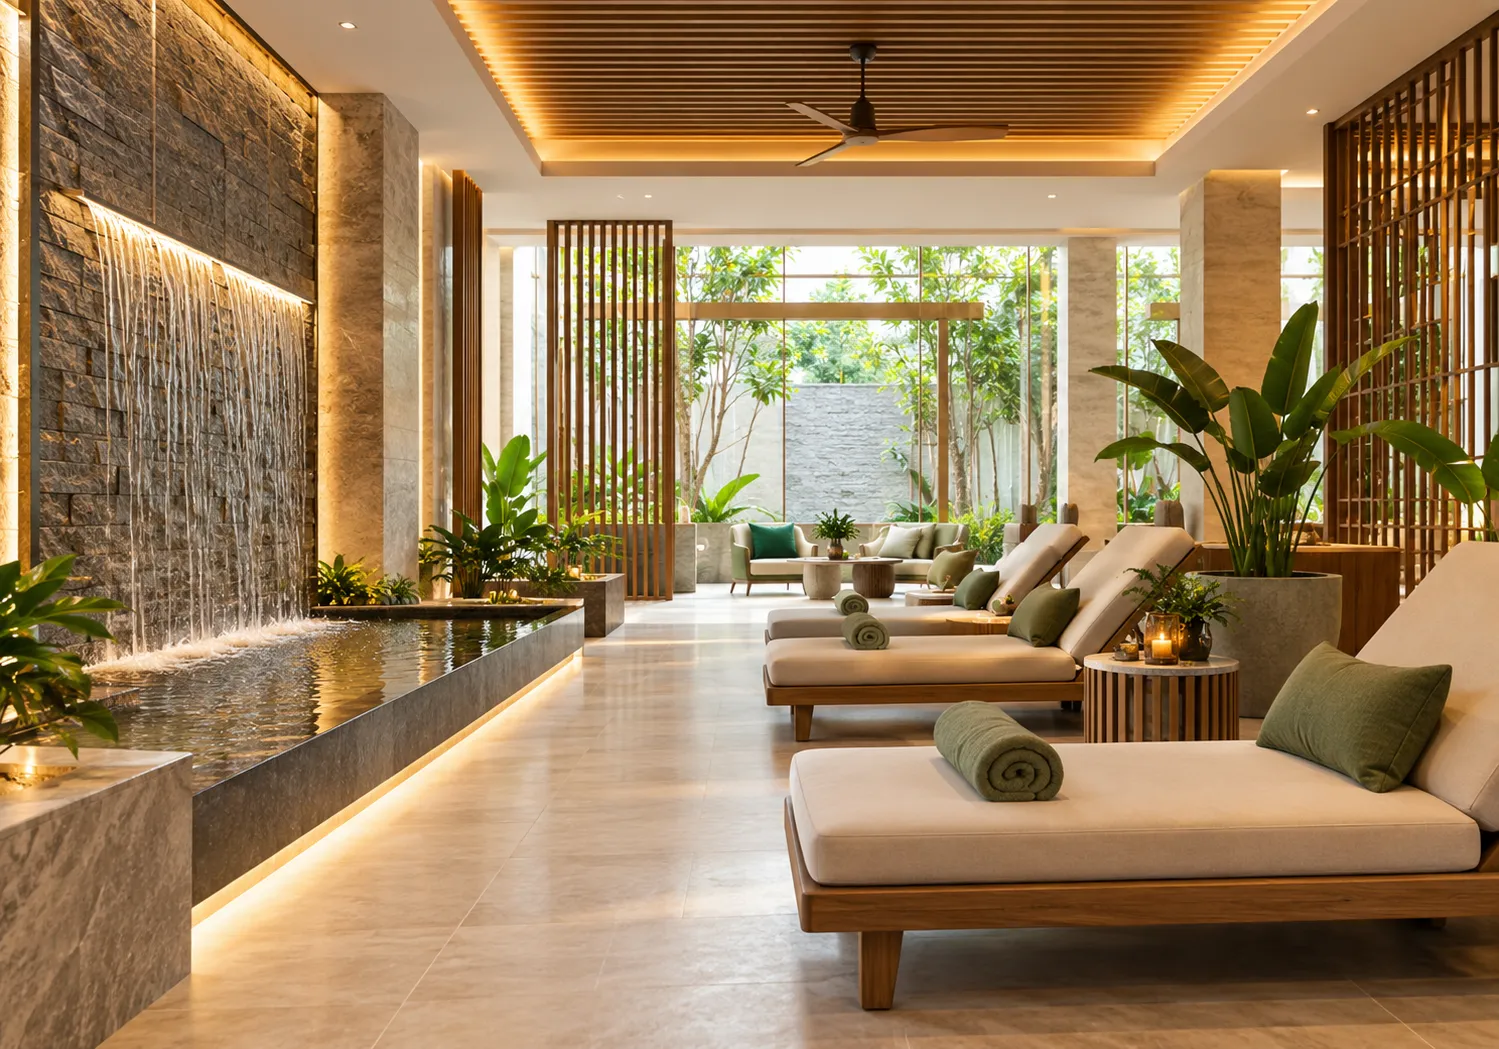
Salon Interior Design That Keeps Chairs Full and Clients Coming Back
Salons, parlours, gyms and studios sell an experience as much as a service. Basil Workspace designs and builds wellness interiors that look inviting, run efficiently and handle the technical demands behind the scenes.
Wellness Interiors Where Mood and Technical Detail Meet
Clients decide quickly whether a wellness venue feels clean, calm and worth paying for. They also notice the details: a basin that is comfortable to lean back into, a changing room that smells fresh, a studio floor that is kind to the joints. Our work blends visual atmosphere with the practical engineering these spaces need.
Every service has its own backbone: drainage and hot water for salons, ventilation and sound control for gyms, humidity management for spas and quiet for yoga. We plan these early so they never fight the design later.
Plumbing, power and ventilation planned with the layout
Finishes chosen for moisture, impact and easy cleaning
Brand-led styling that suits your clientele
Interior Design for Every Wellness Format
Each wellness business has its own rhythm. Here is how we approach the most common ones.
Salon Interior Design
Styling stations, wash units, colour bars and waiting lounges arranged so stylists move freely and clients feel looked after. Mirror lighting and drainage are planned carefully.
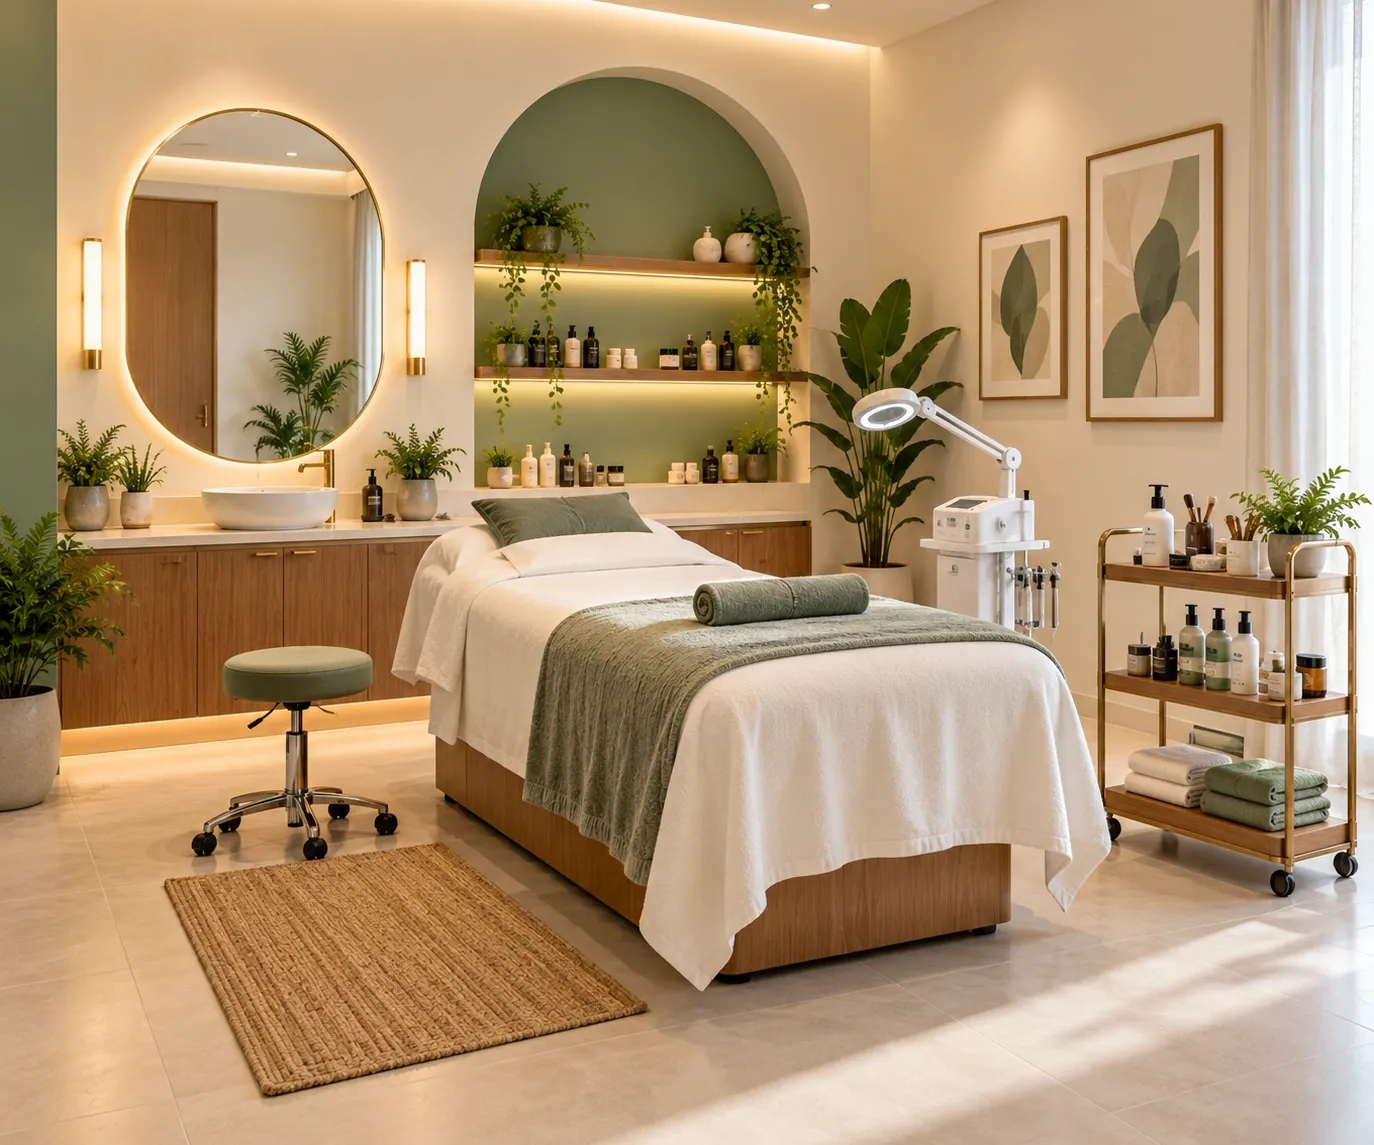
Beauty Parlour Interior Design
Private treatment cubicles, waxing and facial rooms, bridal areas and a reception that builds trust, with discreet storage for products.
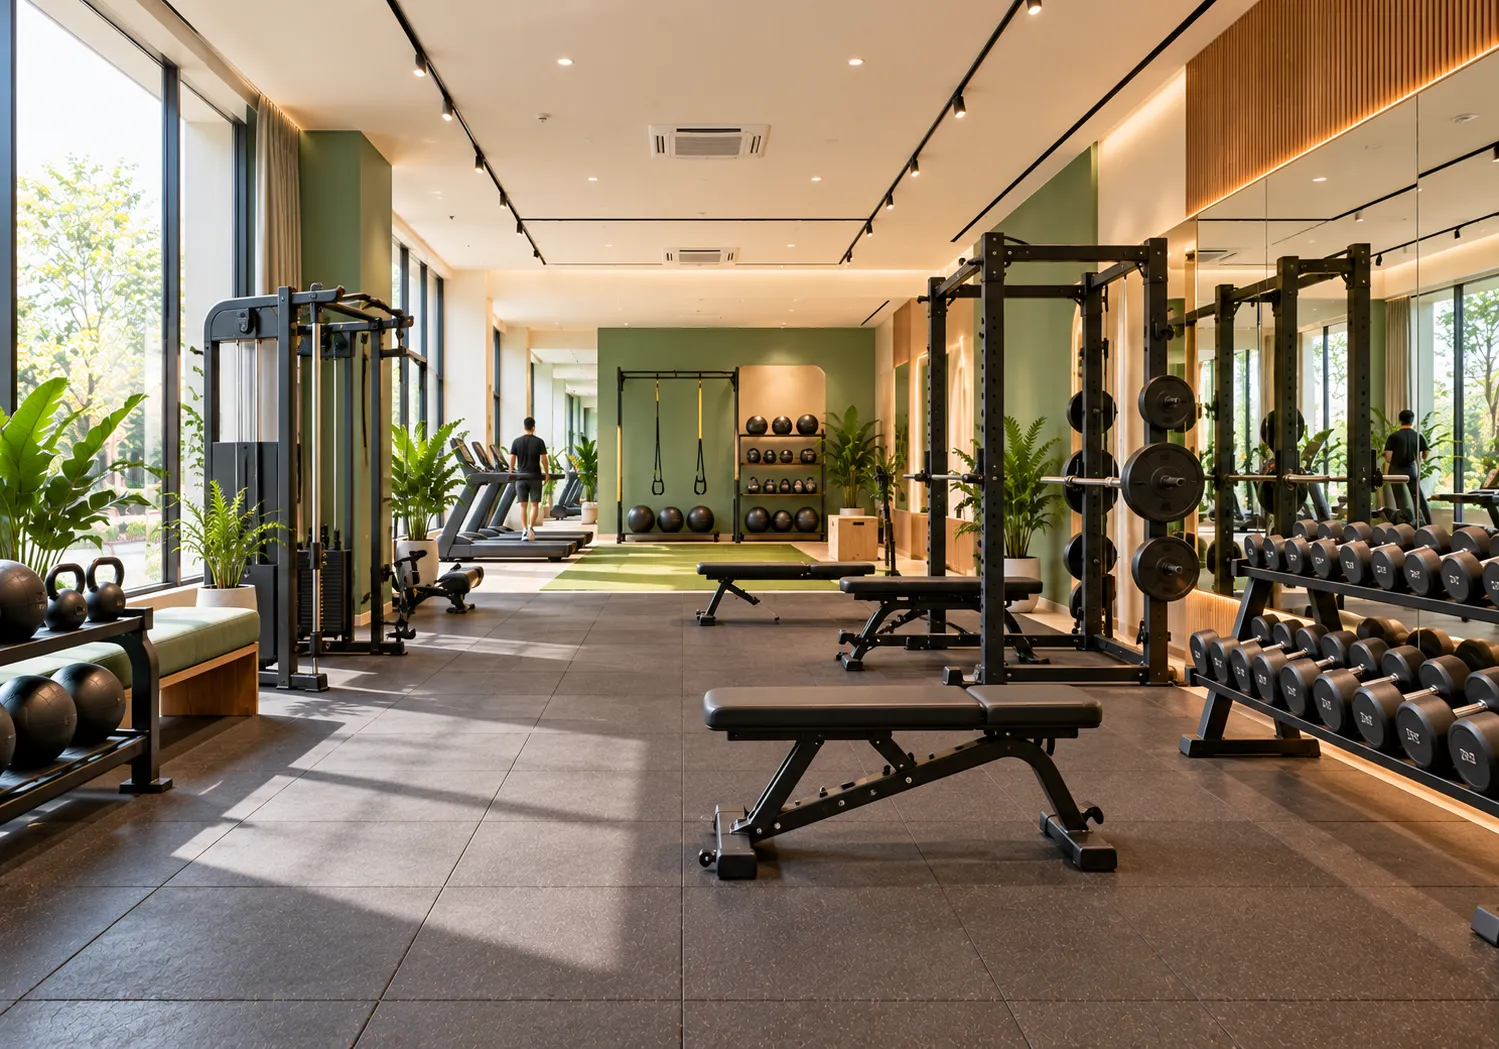
Gym Interior Design
Zoned floors for cardio, strength and functional training, with impact-absorbing flooring, mirrors, ventilation and acoustic control.
Fitness Studio Interior Design
Boutique studios for group classes, with sound-sealed rooms, flexible lighting moods, lockers and compact changing areas.
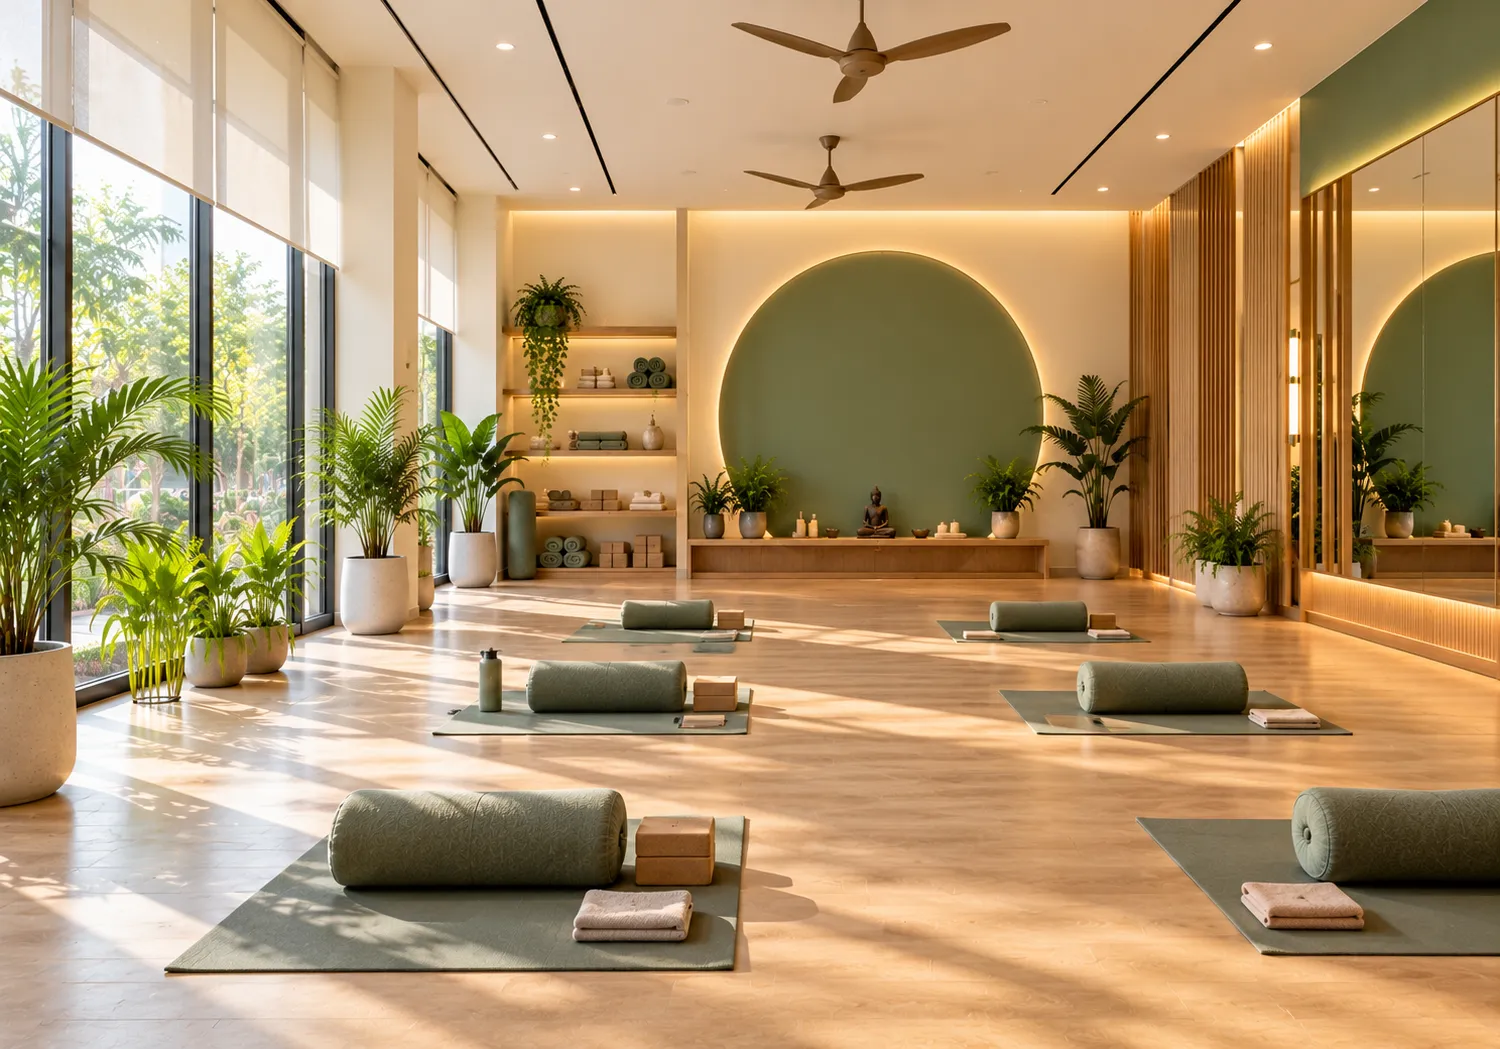
Yoga Center Interior Design
Quiet, naturally lit studios with warm flooring, soft acoustics, storage for mats and a calming reception.
Spa & Wellness Lounges
Treatment rooms, steam and sauna provisions, relaxation lounges and moisture-resistant finishes.
The Technical Details That Make Wellness Venues Work
Good-looking is the minimum. These items decide whether the space runs well.
Salon / Beauty Parlour
Drainage and hot water at wash units, task lighting, ventilation for fumes, storage for products.
Gym
Impact-absorbing flooring, high ventilation, acoustic control, mirrors, lockers and showers.
Workflow, plumbing and lighting. Stylists need space to move, wash units need proper drainage and hot water, and mirror lighting must be flattering and colour-accurate. Waiting areas and retail displays also support sales.
Rubber or similar impact-absorbing flooring is typical for weights and functional zones, with different materials for cardio and studio areas. We specify it according to your equipment and floor loading.