Turnkey Execution
Turnkey Commercial Interior Contractors: One Contract, One Team, One Handover
Basil Workspace is a turnkey commercial interior contractor that manages planning, civil work, MEP, joinery and finishing as a single project, so you deal with one accountable partner.
Civil & MEP · Modular furniture · Site supervision · End-to-end delivery
Turnkey Commercial Workspace Planning Before a Single Brick Moves
Turnkey does not start with construction. It starts with planning. Our turnkey commercial workspace planning phase fixes the layout, the services load and the schedule before a contractor mobilises, because mistakes on paper cost far less than mistakes on site.
Once the plan and BOQ are approved, we carry the same team into execution. The people who understood your brief are the people reading the drawings on site, which keeps intent intact and decisions quick.
- Design, drawings and construction under one contract
- Fixed scope, itemised BOQ and written schedule
- A named project manager responsible until handover

Turnkey MEP and Civil Contractors: What Is Included
Our turnkey MEP and civil contractor scope covers the whole fit-out, and nothing has to be sub-contracted by you.
Civil Works
Partitions, masonry, false ceilings, flooring, waterproofing and wet-area work.
Electrical & Lighting
Distribution boards, wiring, fixtures, emergency lighting and controls.
HVAC & Ventilation
Cooling and fresh-air systems, ducting, diffusers and balancing.
Plumbing & Drainage
Water supply, drainage, fixtures and pantry or washroom connections.
Fire Safety & Low Voltage
Detection, sprinkler modifications, CCTV, data and access control.
Furniture, Joinery & Finishes
Modular workstations, custom carpentry, paint, glazing and soft furnishing.
Why Choose Turnkey Commercial Interior Execution
A quick comparison of the two ways to deliver a fit-out.
Turnkey with Basil Workspace
- One company accountable for design and build
- Single itemised BOQ with full cost visibility
- Coordination managed by our project lead
- Quality checked at each stage by one team
- One integrated programme from start to handover
Piecemeal Contracting
- Responsibility divided across designer and several vendors
- Multiple quotes to compare and reconcile
- Coordination handled by you or your staff
- Quality varies by contractor
- Schedule depends on handovers between vendors
Corporate Offices Interior Execution: From Plan to Occupancy
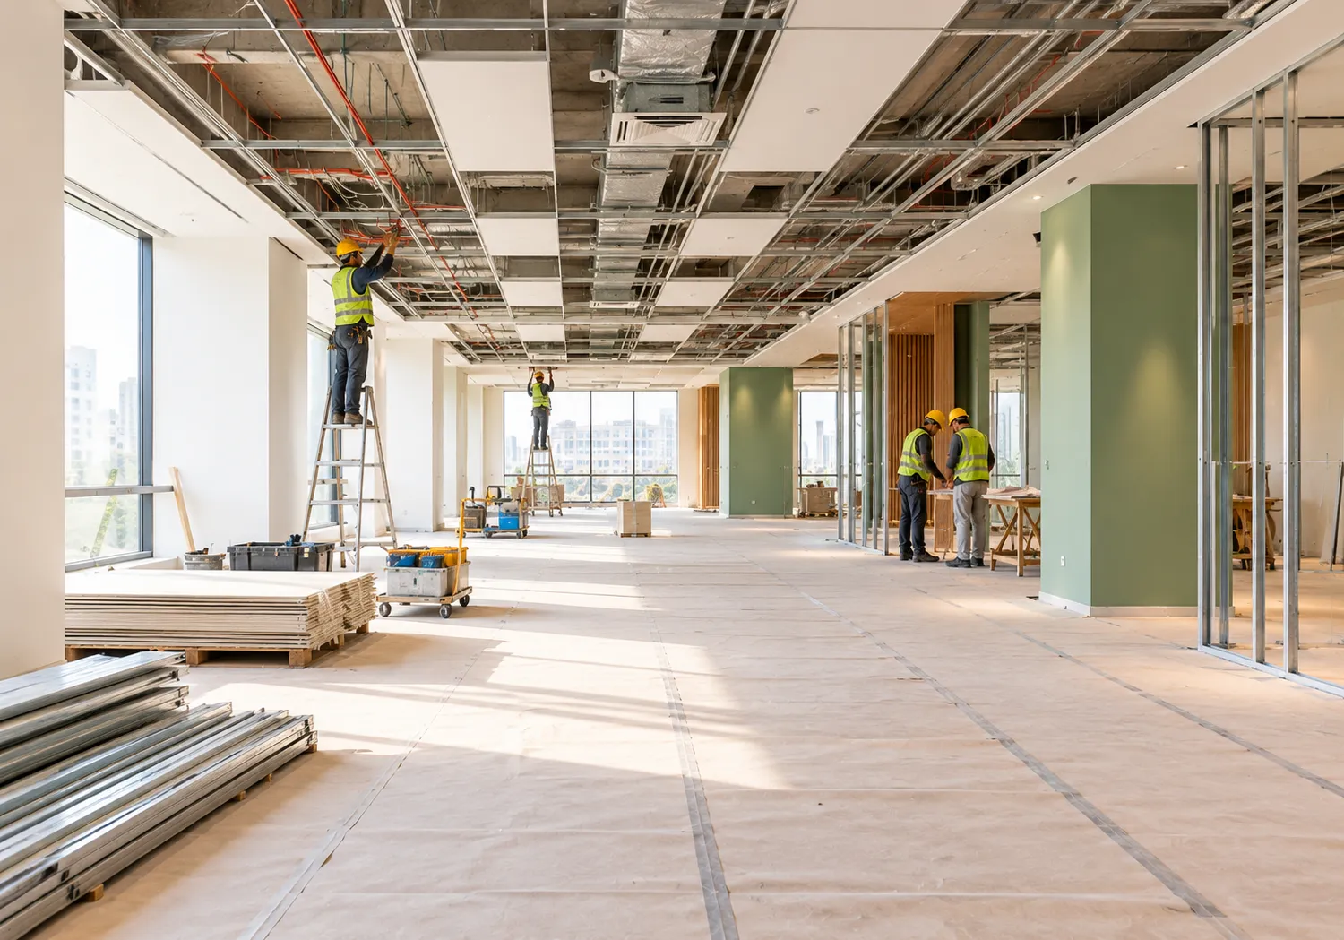
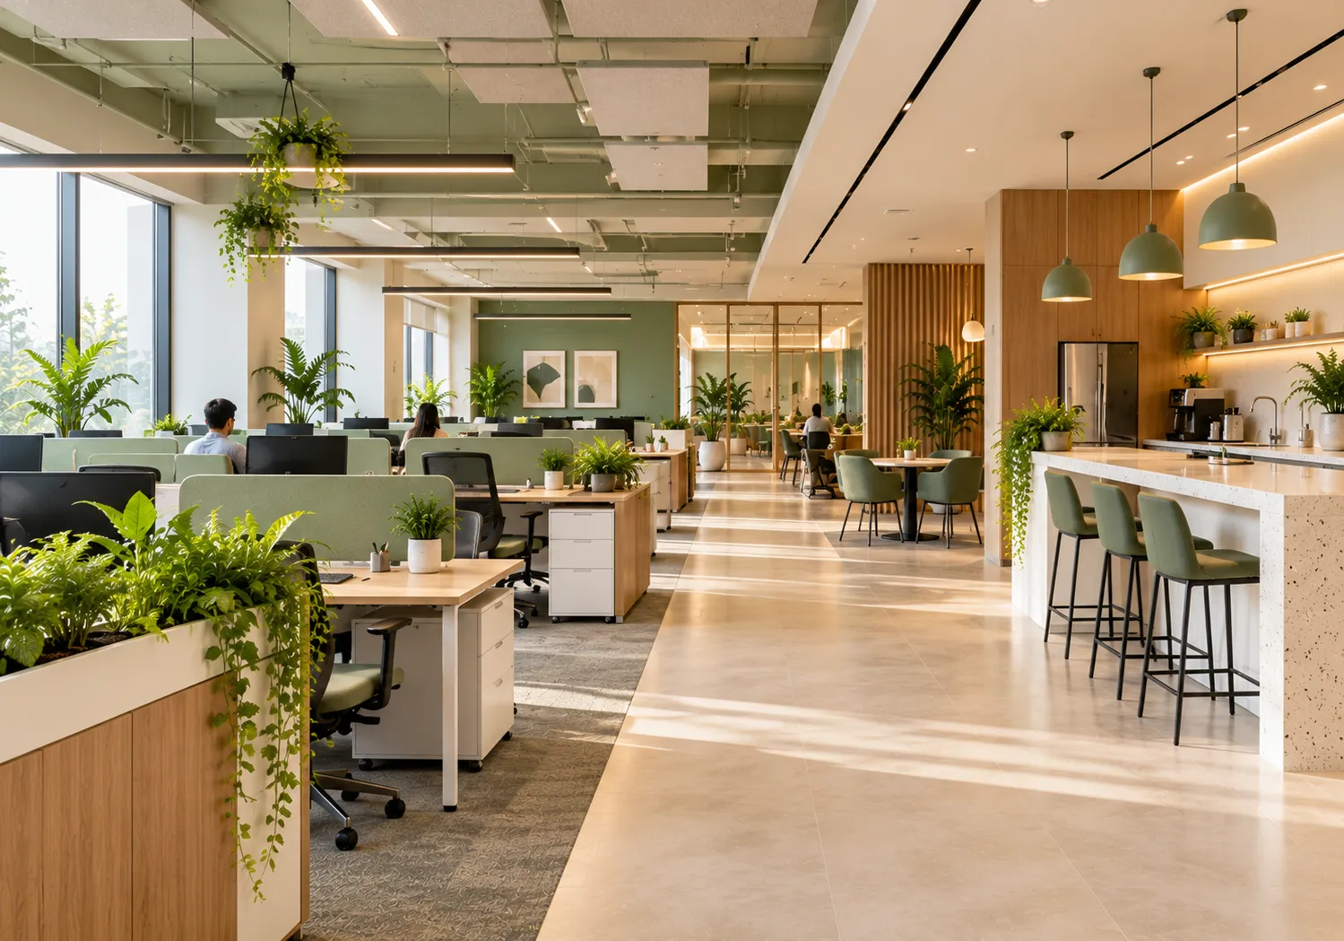
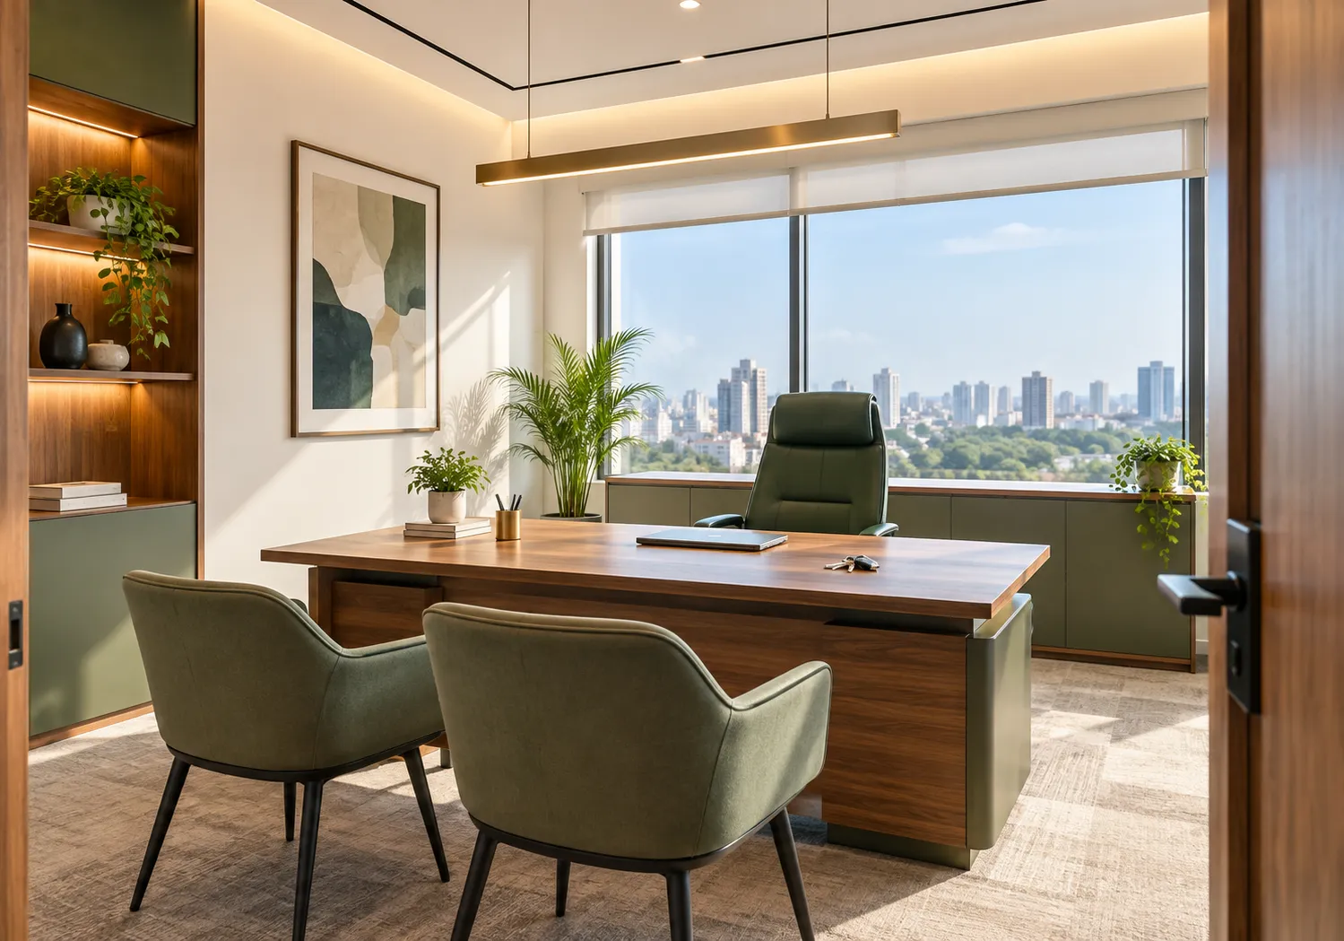
Offices are our most common turnkey projects. Here is what a ready-to-occupy handover looks like.
End-to-End Commercial Interior Execution: Six Controlled Stages
Every turnkey project follows the same disciplined path, which keeps cost, quality and time visible.
01
Survey & Feasibility
Measured survey, structure and services check, and landlord or society rules.
02
Design & BOQ Approval
Layouts, 3D views, drawings and an itemised cost sheet that you sign off.
03
Mobilisation & Procurement
Material orders, vendor scheduling and site set-up against a written programme.
04
Construction & Services
Civil, electrical, HVAC, plumbing and fire work coordinated trade by trade.
05
Joinery, Finishes & Furniture
Carpentry, paint, flooring, lighting and furniture installed and aligned.
06
Testing, Snagging & Handover
Systems tested, defects closed and documents handed over.
Frequently Asked Questions
A turnkey contractor delivers a finished, ready-to-use space under one agreement. That includes design, civil work, MEP, furniture and finishing, so you are not coordinating multiple vendors.
Not necessarily. Separate trades may look cheaper individually but often add coordination gaps, delays and rework. A turnkey BOQ makes the total cost visible up front and gives you a single party responsible for delivery.
Through an itemised BOQ, written approval of any change and regular progress and cost reporting against the original scope.
Yes. We can build to your architect’s or another designer’s drawings and offer execution-only contracts.
You receive as-built information, product details and applicable warranties from suppliers, along with guidance on maintenance.
Request a Commercial Fit-Out Estimate
One short form for every service: offices, retail, hospitality, healthcare, wellness and turnkey execution.
Tell Us About Your Space
Fill in the details and our team will get back to you with a concept direction and a budget framework.
Prefer WhatsApp?
Message us your space type, area and location.
Explore More From Basil Workspace
Workstations, cabins, boardrooms and collaboration zones planned around headcount and hybrid habits.
Hospitals, dental and medical clinics with hygienic finishes and clear patient flow.
Showrooms, boutiques and shops laid out for the shopper’s path and your product story.
Planning a Commercial Space in Pune, Nashik, OR Mumbai?
Tell us about your premises and we will respond with a clear way forward.