Hotel Interior Designing That Turns a Stay Into a Reason to Return
Basil Workspace is a hotel interior design company in Pune that shapes lobbies, guest rooms, restaurants, banquets and resorts around guest comfort, smooth service and long-term durability.
Hotel Interior Design Company Thinking: Guest Experience and Operations Together
Guests judge a hotel in minutes. The arrival, the scent and sound of the lobby, the way a room is lit at night, the ease of finding the restaurant: each of these is an interior design decision. Equally, housekeeping, maintenance and service staff live in the building every day, so surfaces must survive trolleys, luggage and constant cleaning.
Our approach to hotel interior designing balances both audiences. We draw guest journeys and staff routes on the same plan, choose finishes for appearance and wear, and align the design with your brand standards or franchise manual where one applies.
Guest-journey mapping from arrival to checkout
Finishes chosen for wear, cleaning and replacement cost
Design aligned with your brand or franchise standards
Hospitality Spaces We Design and Build
From a boutique stay to a full-service property, these are the areas our team plans.
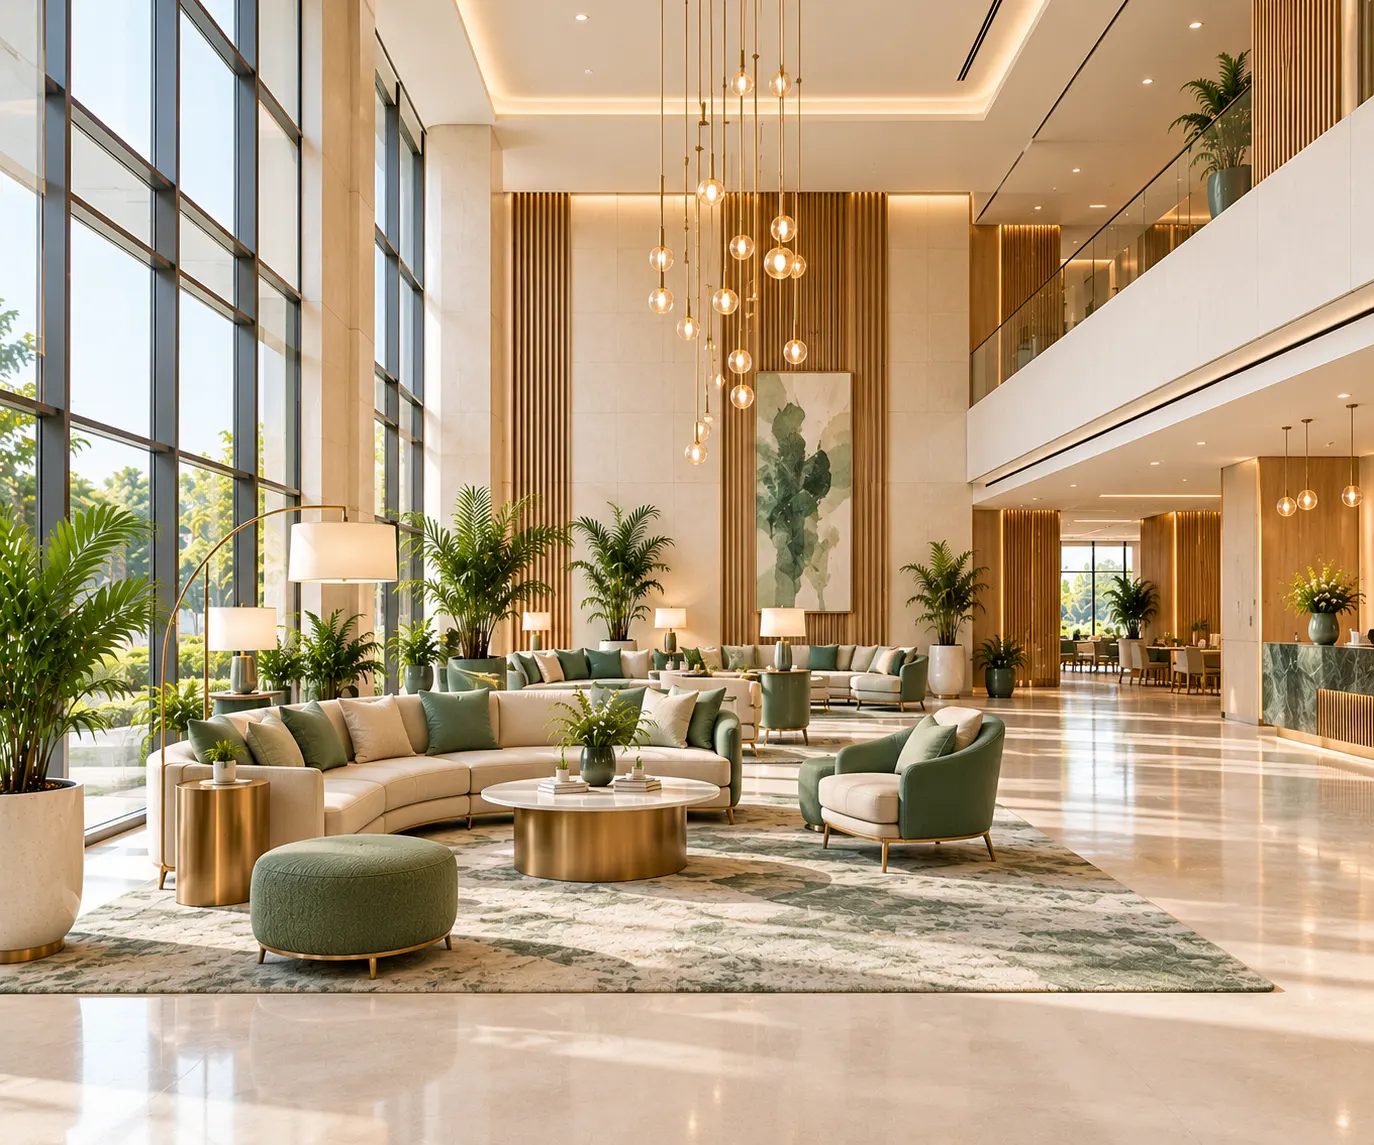
Lobbies & Reception
Arrival experiences with clear check-in flow, seating and signature features.
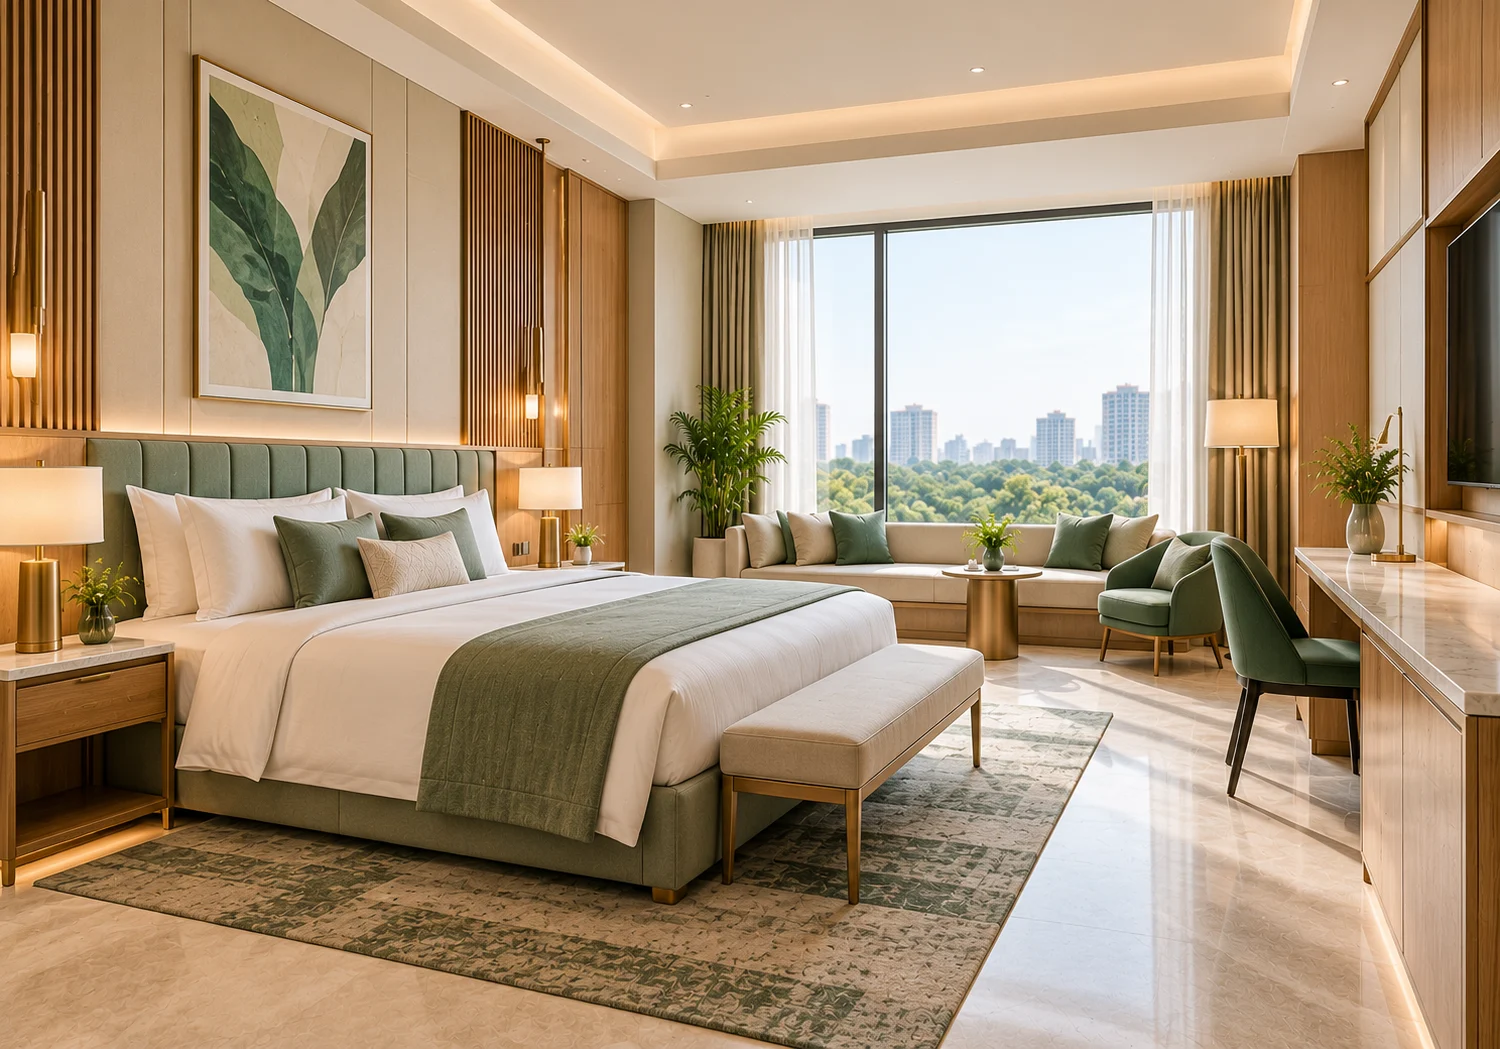
Guest Rooms & Suites
Beds, work desks, storage and bathrooms planned for comfort and fast turnaround.
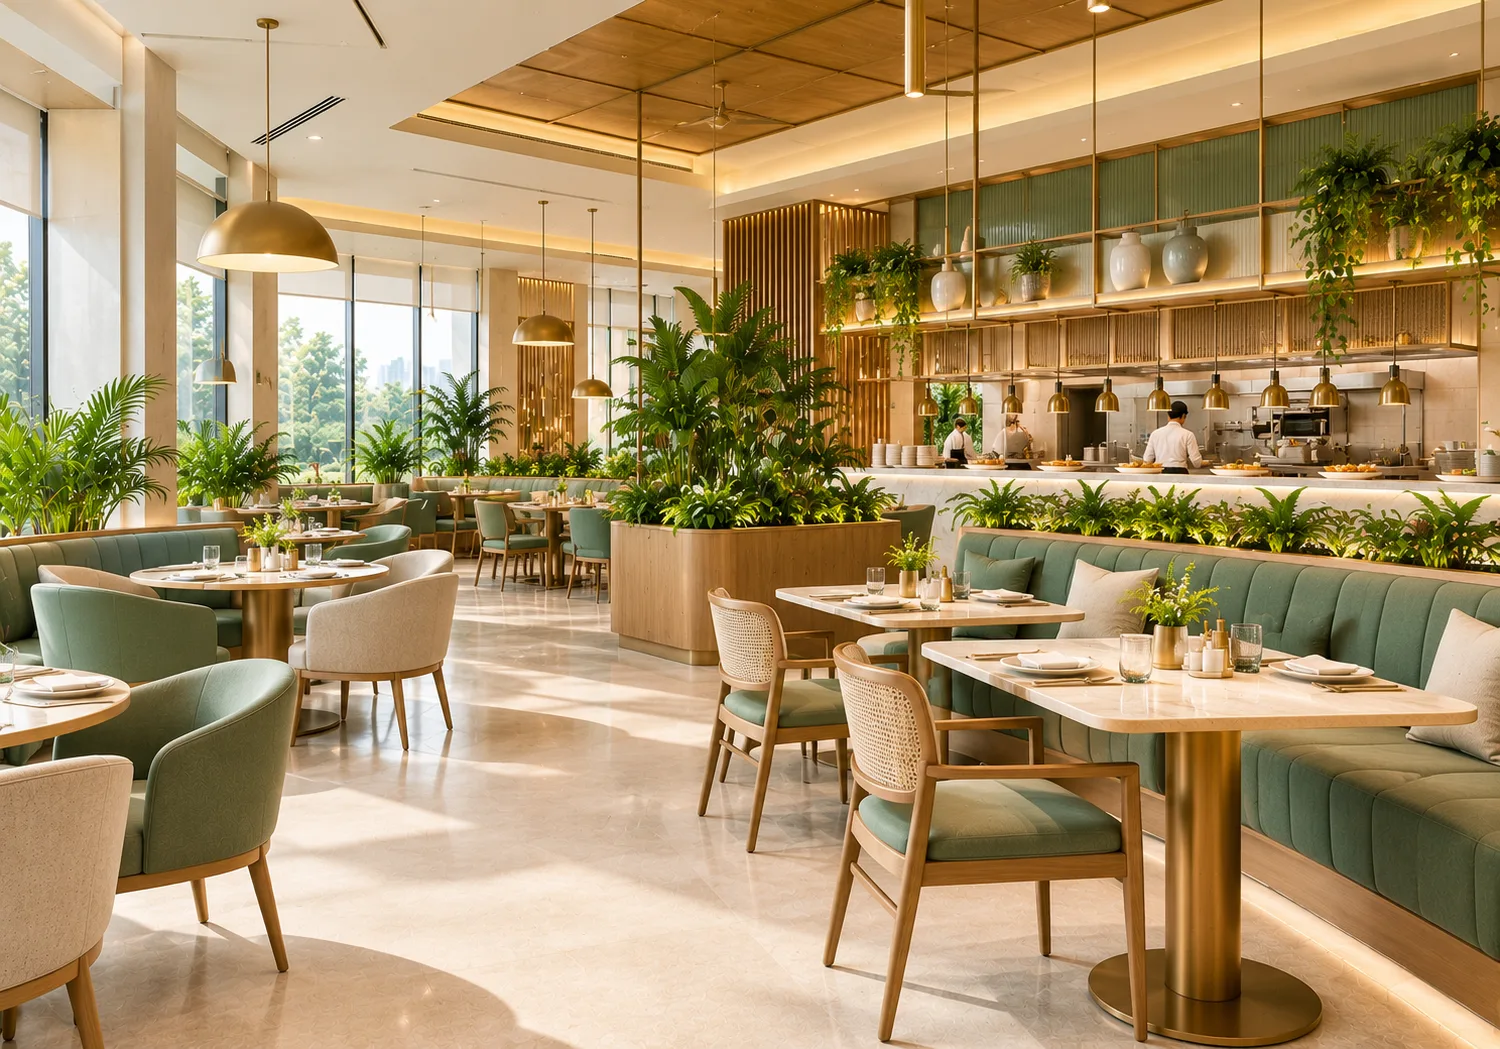
Restaurants, Cafés & Bars
Dining rooms with the right covers, lighting and acoustic comfort.
Banquets & Meeting Spaces
Flexible halls with partitions, AV provisions and efficient service access.
Spa, Pool & Wellness Zones
Calm, slip-safe, moisture-resistant spaces that extend the stay.
Back-of-House & Staff Areas
Kitchens, stores and laundries laid out so service never crosses guest paths.
Hospitality Design Beyond the Lobby
Hotel Restaurant Interior: Comfort, Covers and Kitchen Links
A hotel restaurant must feel welcoming at breakfast and special at dinner. We plan seating mix, lighting scenes, acoustic comfort and quick service paths from kitchen to table so the room earns revenue as well as compliments.
Luxury Resort Interior Design: A Sense of Place
Resorts succeed when the interior belongs to its setting. We favour local materials, shaded transitions between indoors and outdoors, durable fabrics for humid or sunny climates and quiet details that make a stay feel unhurried.
Choosing Among the Best Hospitality Interior Design Firms
Ask for proof of both design and execution capability, check how the firm prices changes, request a clear schedule linked to your opening date and confirm who supervises the site daily. A good partner discusses operations as readily as aesthetics.
Hospitality Interior Moodboards
Reference moods that help us start a conversation with hotel and restaurant owners.
Guest room concept
Restaurant ambience
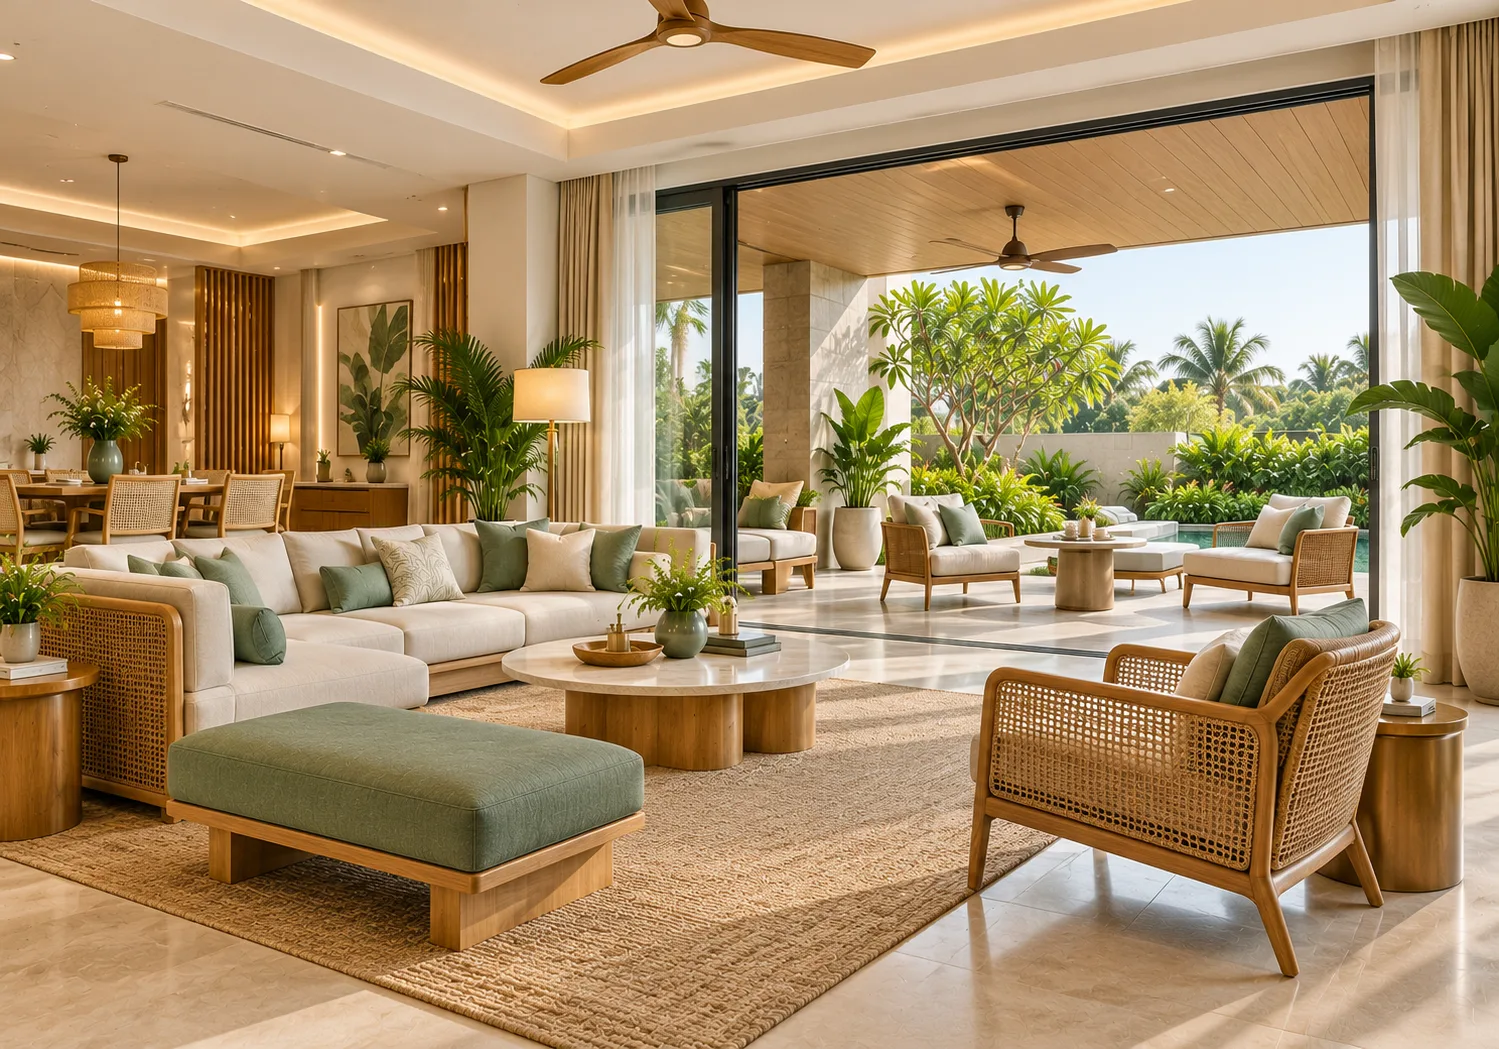
Resort living space
How We Deliver Hospitality Projects
Hospitality openings are tied to bookings and marketing dates, so schedule discipline matters.
01
Concept & Brand Alignment
We translate your brand and target guest into a design concept.
02
Room & Public-Area Prototypes
A sample room or zone is drawn, rendered and approved before rollout.
03
Procurement & Fit-Out
Furniture, lighting, fabrics and services are sourced and installed to the opening date.
04
Snagging & Opening Support
Detailed defect checks and handover so staff can operate from day one.
Look for experience in both design and execution, a clear BOQ process, respect for operational flow, references or sample work, and the ability to hit an opening date. Ask who manages the site and how changes are priced.
Yes. A hotel restaurant interior needs to serve in-house guests and walk-in diners, so we plan entrances, kitchen links and acoustics with both audiences in mind.
We design and build resort interiors, including indoor-outdoor transitions, local materials and spa areas. Larger resorts may involve a collaboration with your architect and landscape team.