Corporate Offices
Corporate Interior Design Company in Pune for Offices Built Around People
From compact start-up floors to multi-storey headquarters, Basil Workspace plans, designs and builds offices that support how your teams actually work, meet and welcome clients.
Space planning · Executive cabins · Boardrooms · Full MEP integration
Corporate Offices Interior Design That Starts With Your Headcount and Habits
Every office has a rhythm: when people arrive, how often they meet, who needs silence, who needs to talk. We study that rhythm before a wall is drawn. Our corporate offices interior design process opens with a brief covering today’s headcount, expected growth, hybrid attendance, client-visit frequency and which departments must sit close together.
The outcome is a plan that spends area honestly: enough desks, enough meeting rooms, enough breakout space, and no square foot wasted on decoration that does not earn its place. As a corporate interior design company we then carry that plan into drawings, 3D views and a priced BOQ.
- Layouts tested against real headcount and growth
- Acoustics, lighting and ergonomics treated as design, not afterthoughts
- Interiors that carry your brand without overpowering it
Corporate Interior Design Services We Deliver
Our corporate interior design services cover every zone of a modern workplace.
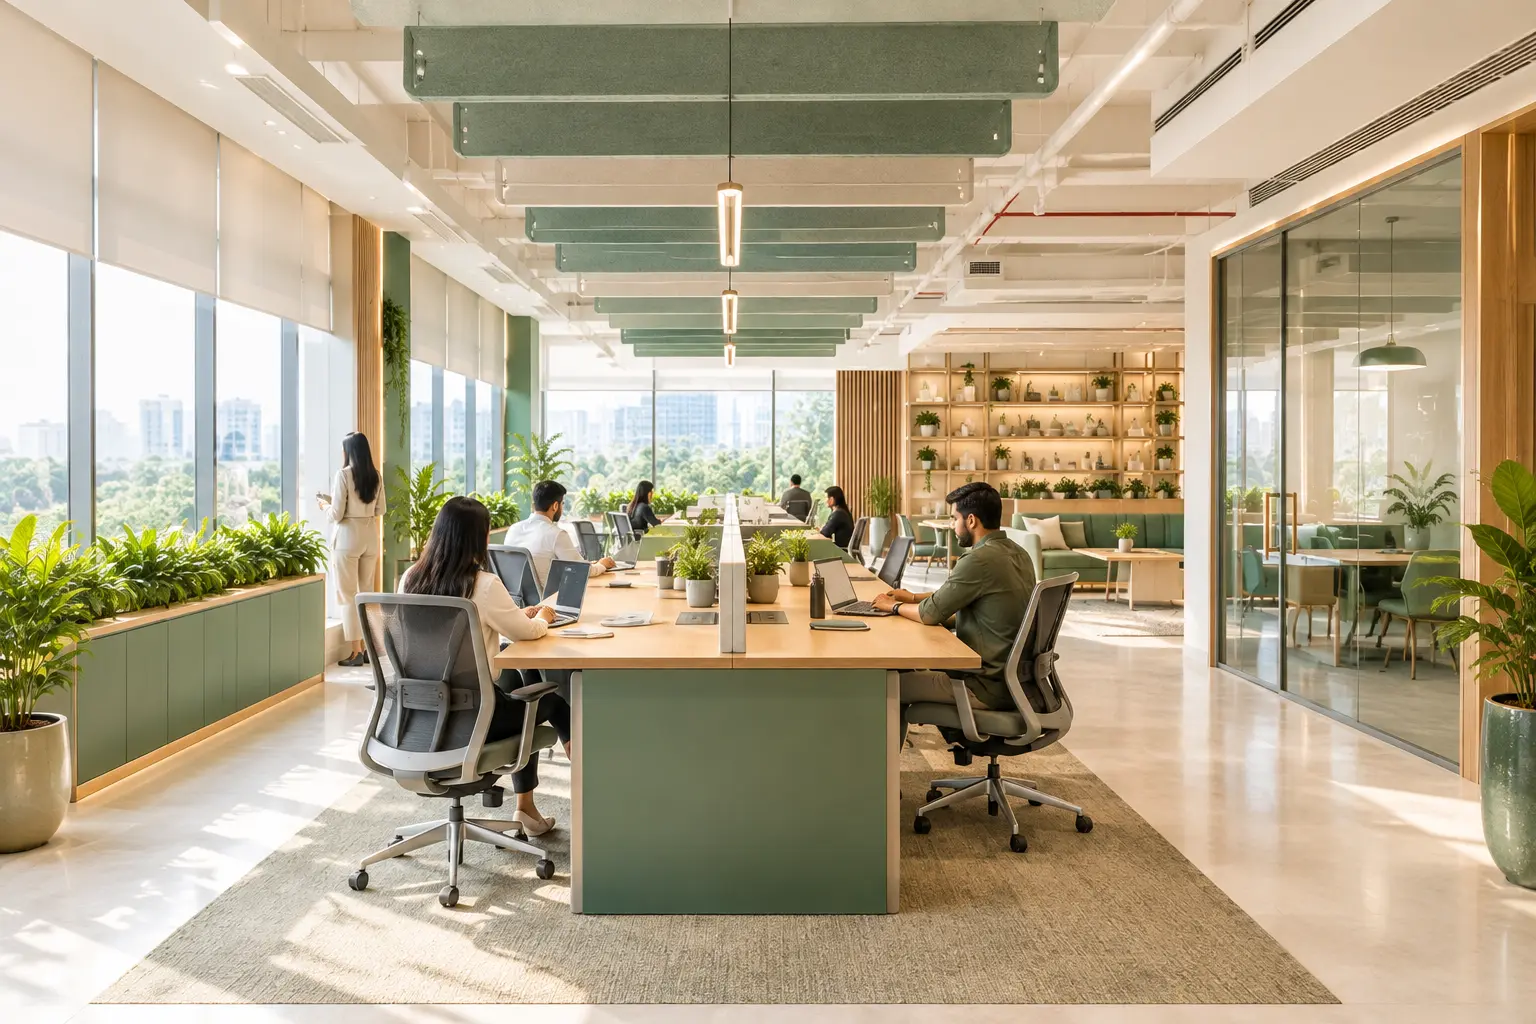
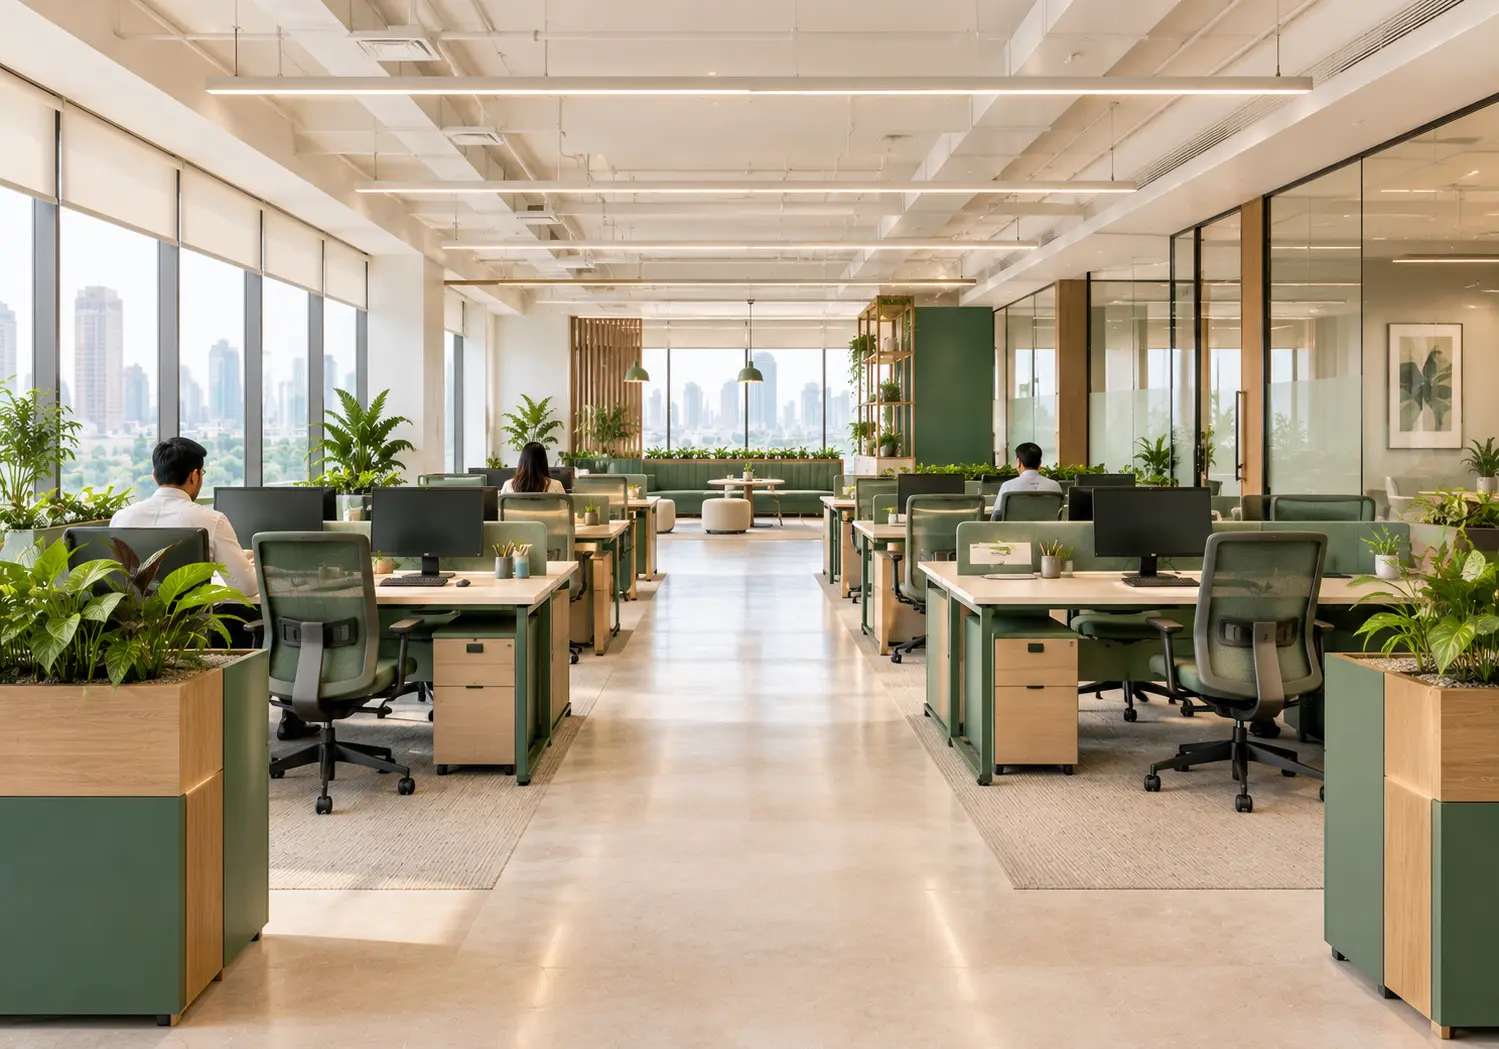
Workstations & Open Plans
Desking systems with cable management, storage and sensible circulation.
Executive Cabins & Director Suites
Private rooms with refined joinery, lounge corners and good acoustics.
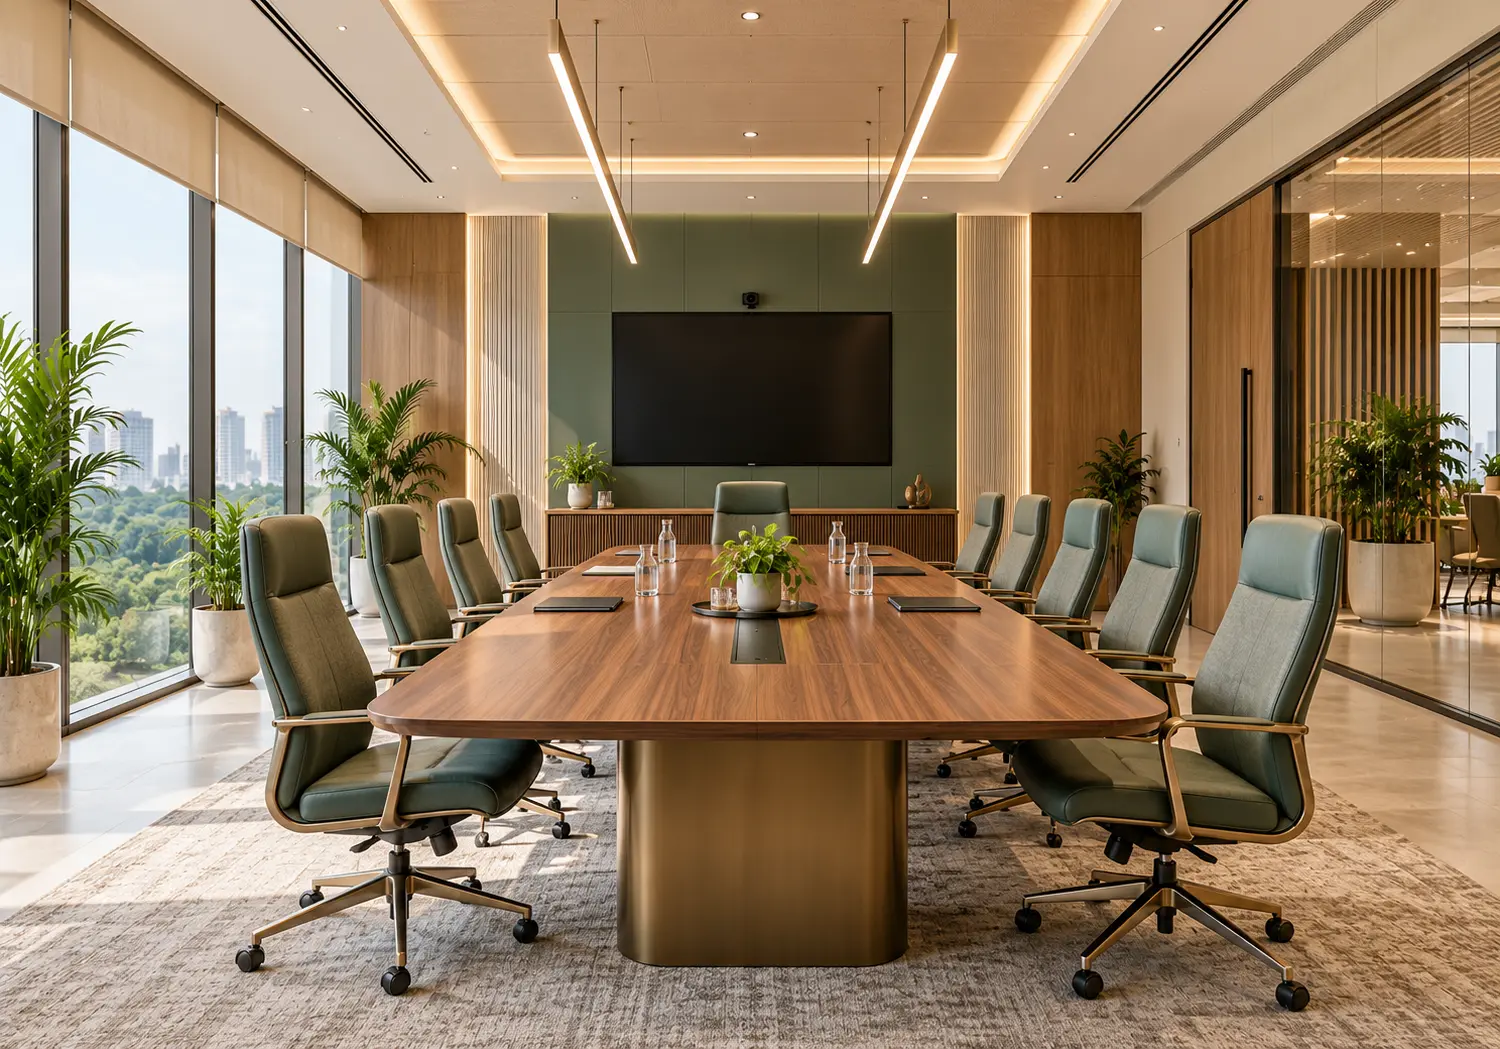
Boardrooms & Conference Rooms
Table, seating, AV provisions and sound control designed together.
Reception & Brand Lobbies
A first impression that reflects your identity and manages visitor flow.
Breakout & Collaboration Zones
Informal meeting nooks, huddle rooms and phone booths for focused conversations.
Pantry, Cafeteria & Wellness Rooms
Break areas that people actually use, built to be cleaned easily.
Server Rooms & Structured Cabling
Secure IT spaces with cooling, power backup and neat cable routing.
Lighting, HVAC & Fire Safety
Services coordinated with the ceiling design so nothing clashes on site.
Commercial Office Interior: Choosing the Right Layout
The best layout is the one that matches your working style. We usually test one or more of these with your real numbers.
Open-Plan Workspaces
Best for collaborative teams and quick communication. Needs strong acoustic treatment and enough huddle rooms to keep noise manageable.
Hybrid & Hot-Desk Offices
Suits teams that attend on rotation. Fewer fixed desks, more bookable desks, lockers and meeting rooms, so the same floor serves more people.
Cabin-Led Layouts
Preferred where privacy, confidentiality or client meetings dominate, as in legal, finance and consulting firms.
Commercial Office Interior Ideas We Draw On
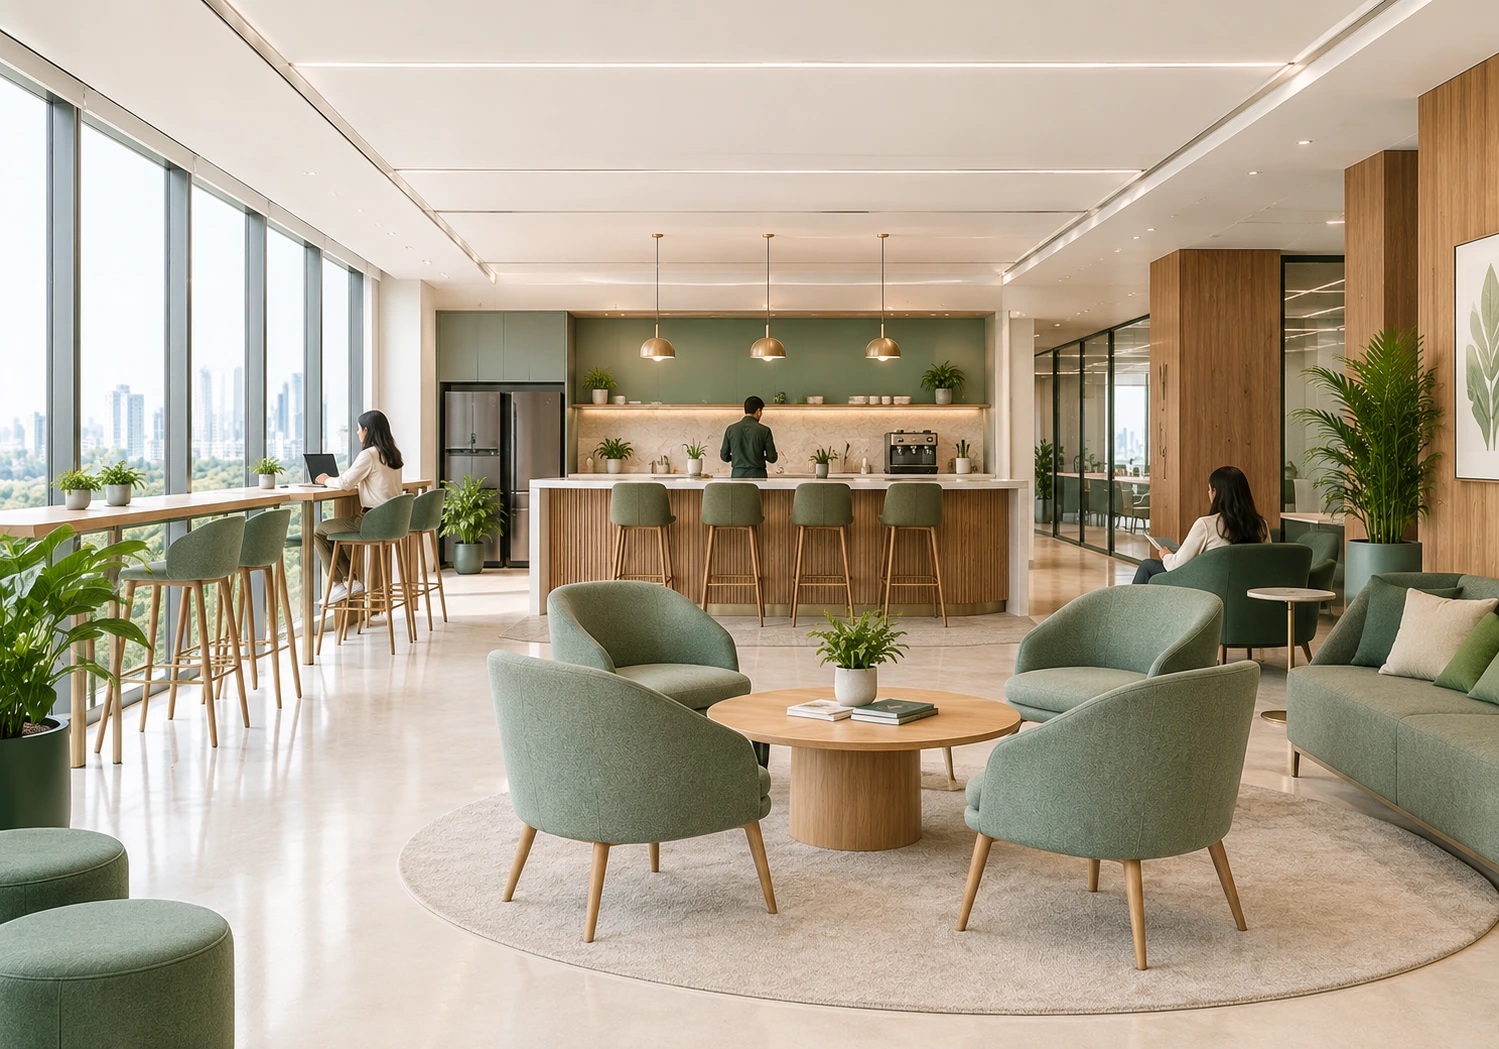
A commercial office interior should feel like your company, not a template. Here are the kinds of spaces we plan.
How Corporate Interior Design Firms Should Run a Fit-Out
Not all corporate interior design firms work the same way. This is how we structure an office project.
01
Brief & Headcount Study
We document teams, adjacencies, meeting needs and growth plans.
02
Test Fit & 3D Concept
Two or three layout options are compared before one is developed in detail.
03
BOQ, Finishes & Approvals
Material selections and quantities are locked, with building and landlord permissions handled.
04
Fit-Out, IT & Handover
Civil, electrical, HVAC, furniture and cabling are coordinated, tested and handed over.
Frequently Asked Questions
Offices involve far more services (power, data, HVAC, fire safety), building and landlord regulations, tighter schedules and larger budgets. A corporate interior design company is organised for those constraints and for managing many trades at once.
Yes. We review the lease and building fit-out manual first, then design within those rules, including approved materials, working hours and service connections.
These are part of our turnkey scope. We design and execute the modifications and coordinate with the building’s consultants and authorities where needed.
Often, yes. We can sequence works floor by floor or zone by zone to limit disruption, with noisy work scheduled outside peak hours.
It depends on how your team works. A call-centre floor and a design studio need very different density. We run test fits against your real headcount and tell you what your premises can comfortably hold.
Request a Commercial Fit-Out Estimate
One short form for every service: offices, retail, hospitality, healthcare, wellness and turnkey execution.
Tell Us About Your Space
Fill in the details and our team will get back to you with a concept direction and a budget framework.
Prefer WhatsApp?
Message us your space type, area and location.
Explore More From Basil Workspace
Civil, MEP, joinery and finishing delivered under one contract and one project manager.
Showrooms, boutiques and shops laid out for the shopper’s path and your product story.
Planning a Commercial Space in Pune, Nashik, OR Mumbai?
Tell us about your premises and we will respond with a clear way forward.